Selected work · 2020—Present

Projects.

From the details that make a building work to the questions that shape a landscape. A closer look at my practice, research, and design explorations.

01 / Professional work

Spaces for learning.

Perkins&Will Designer · June 2023–Present

Selected school and campus projects. Exterior photographs show the campuses; the phases below describe my involvement as part of the project teams.

More about my role

Further project experience

Client names withheld · Campus photographs

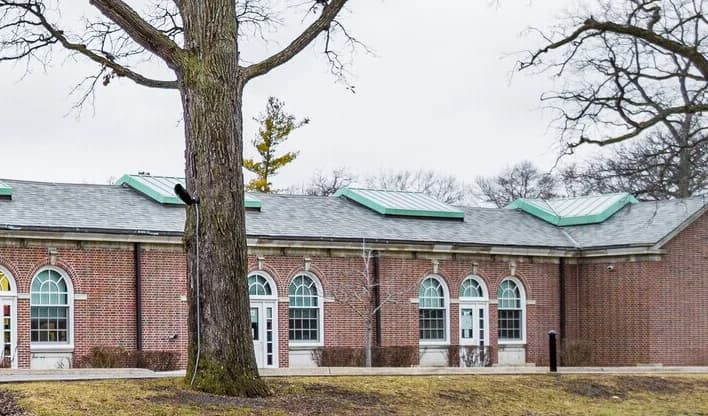
Brick school exterior with arched classroom windows beneath mature trees
Web

School renovation

Confidential

Involvement from early design studies through drawing development and construction administration.

My involvement

  • SDSchematic design
  • DDDesign development
  • CDConstruction documentation
  • CAConstruction administration
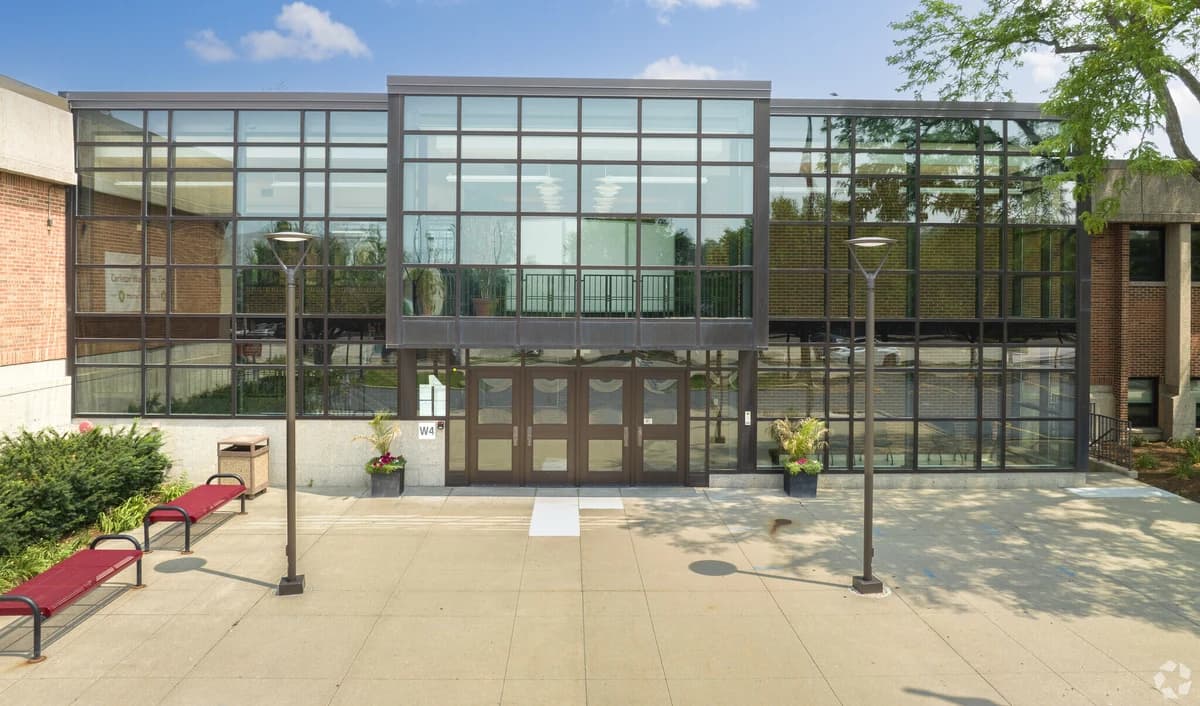
School entrance with a two-story glass facade and a landscaped entry plaza
Web

School renovation

Confidential

Design and documentation contributions, continuing through the construction administration phase.

My involvement

  • SDSchematic design
  • DDDesign development
  • CDConstruction documentation
  • CAConstruction administration
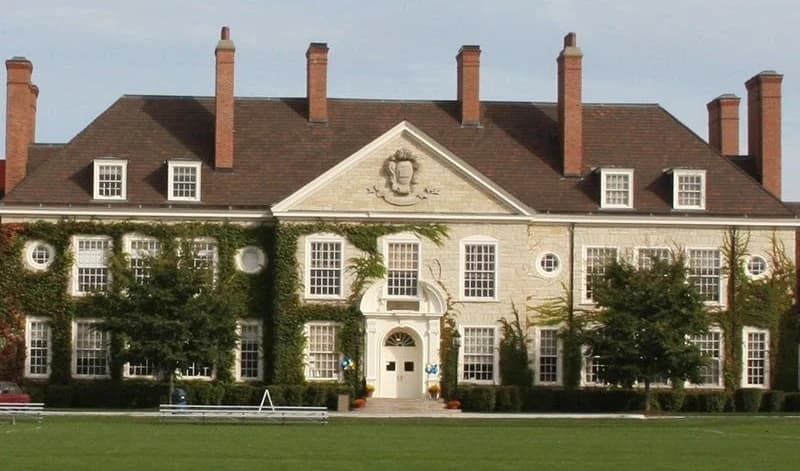
Historic school facade with ivy-covered masonry, tall chimneys, and a broad front lawn
Web

High school modernization

Confidential

Schematic design, design development, and construction documentation for school improvements.

My involvement

  • SDSchematic design
  • DDDesign development
  • CDConstruction documentation
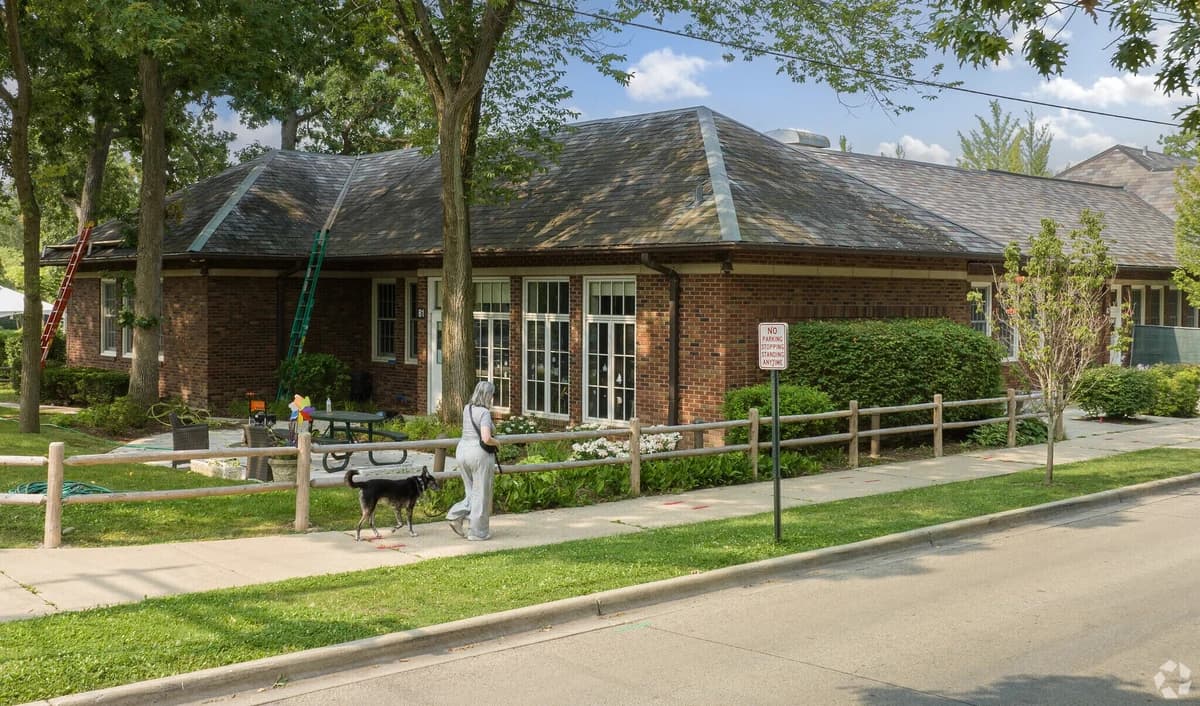
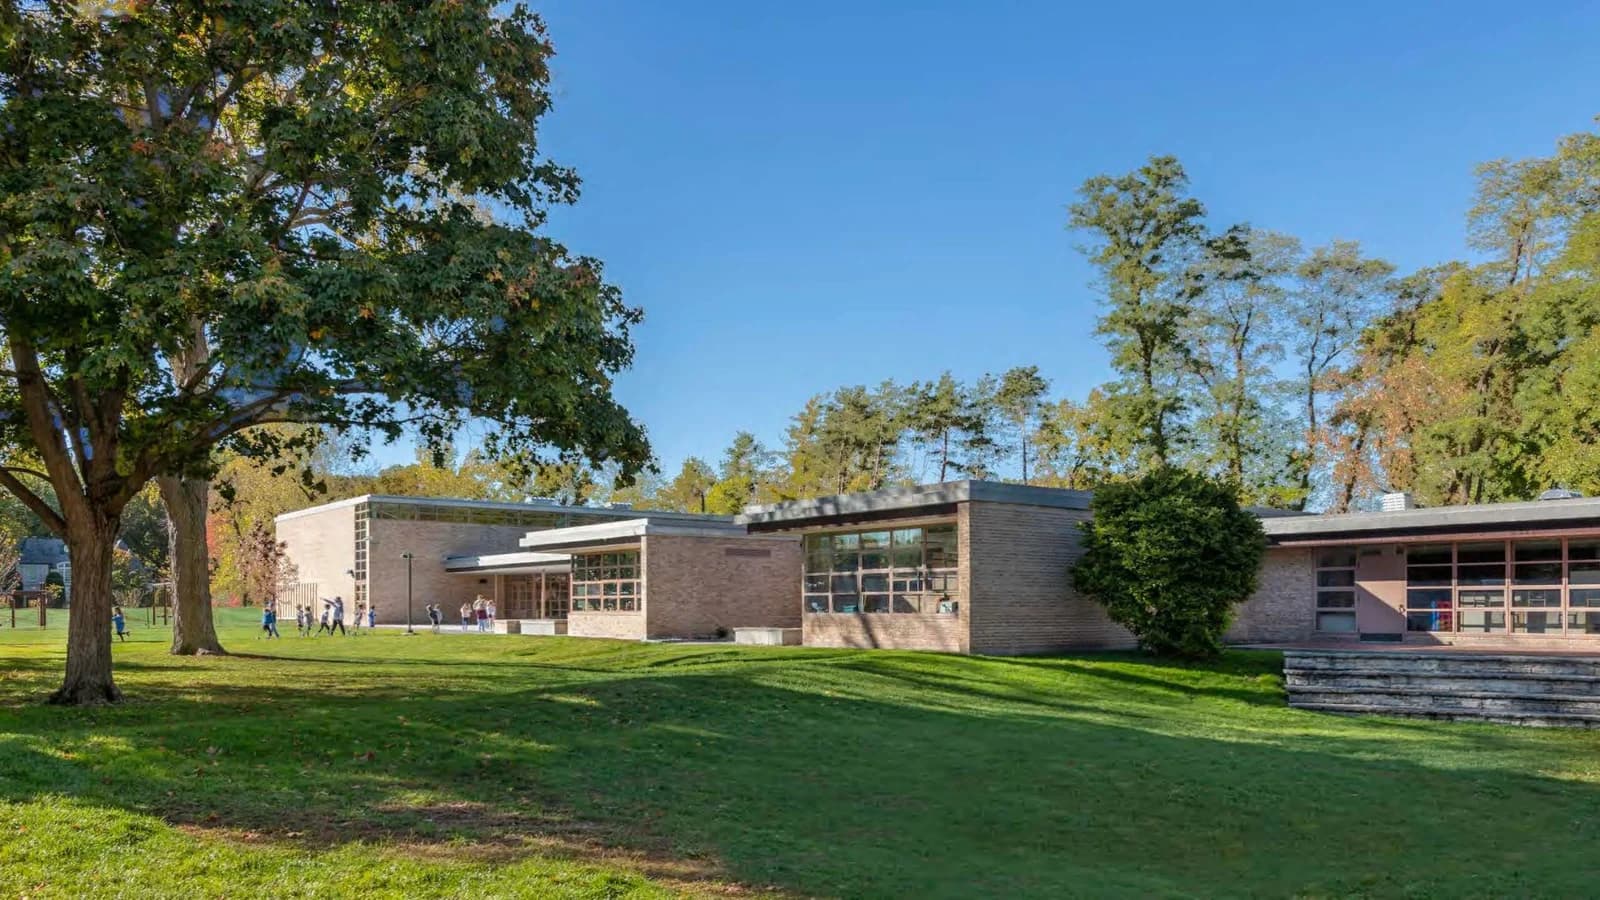
Low brick school building with tall windows, a pitched roof, and a tree-lined sidewalk
Web

Elementary school improvements

Confidential

Construction administration support during the delivery of school improvements.

My involvement

  • CAConstruction administration
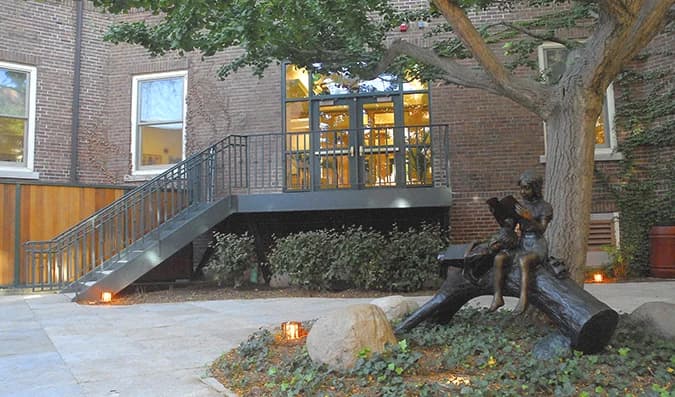
School courtyard with a brick facade, glazed entrance, mature tree, and reading sculpture
Web

Elementary school improvements

Confidential

Involvement in the construction administration phase of a school renovation.

My involvement

  • CAConstruction administration
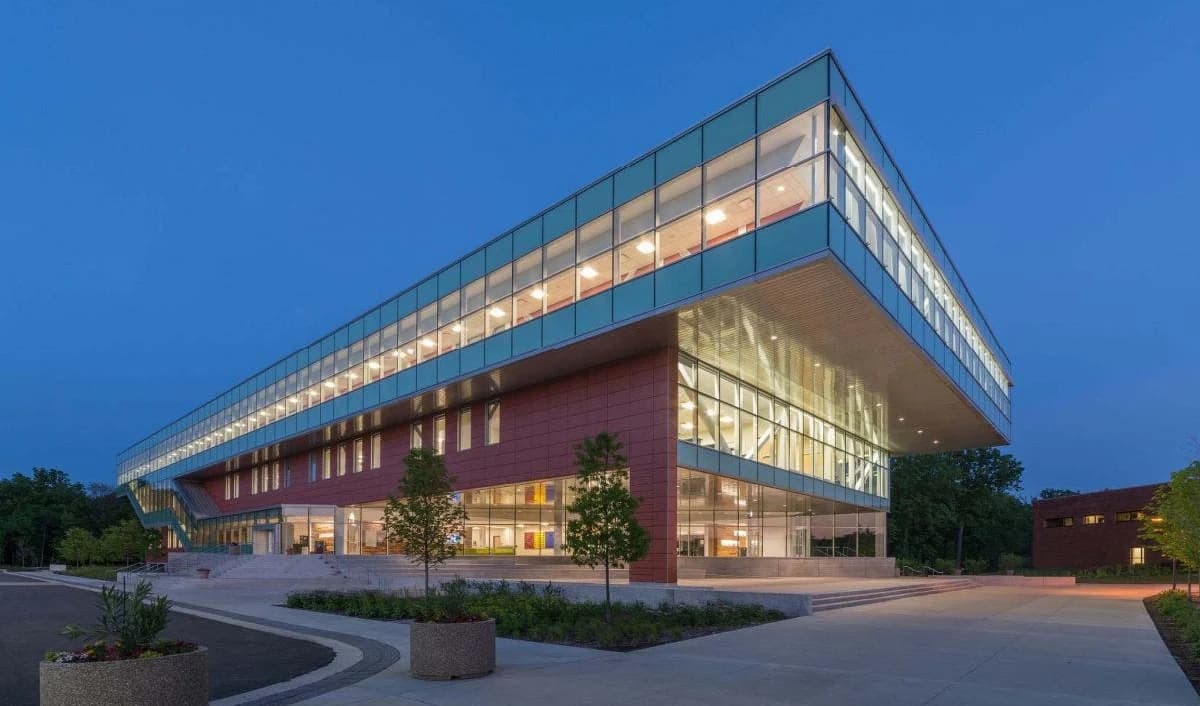
Academic building at dusk with illuminated glass walls, a cantilevered upper floor, and a landscaped entry plaza
Web

Higher education renovation

Confidential

Early design studies and design development for a campus renovation. The photograph shows campus context.

My involvement

  • SDSchematic design
  • DDDesign development

Earlier experience / Internships

American Structurepoint

Summer 2022 · Indiana

Cultural · Senior care · Civic

Supported site development and design studies, prepared construction and as-built drawings, and developed presentations and mood boards.

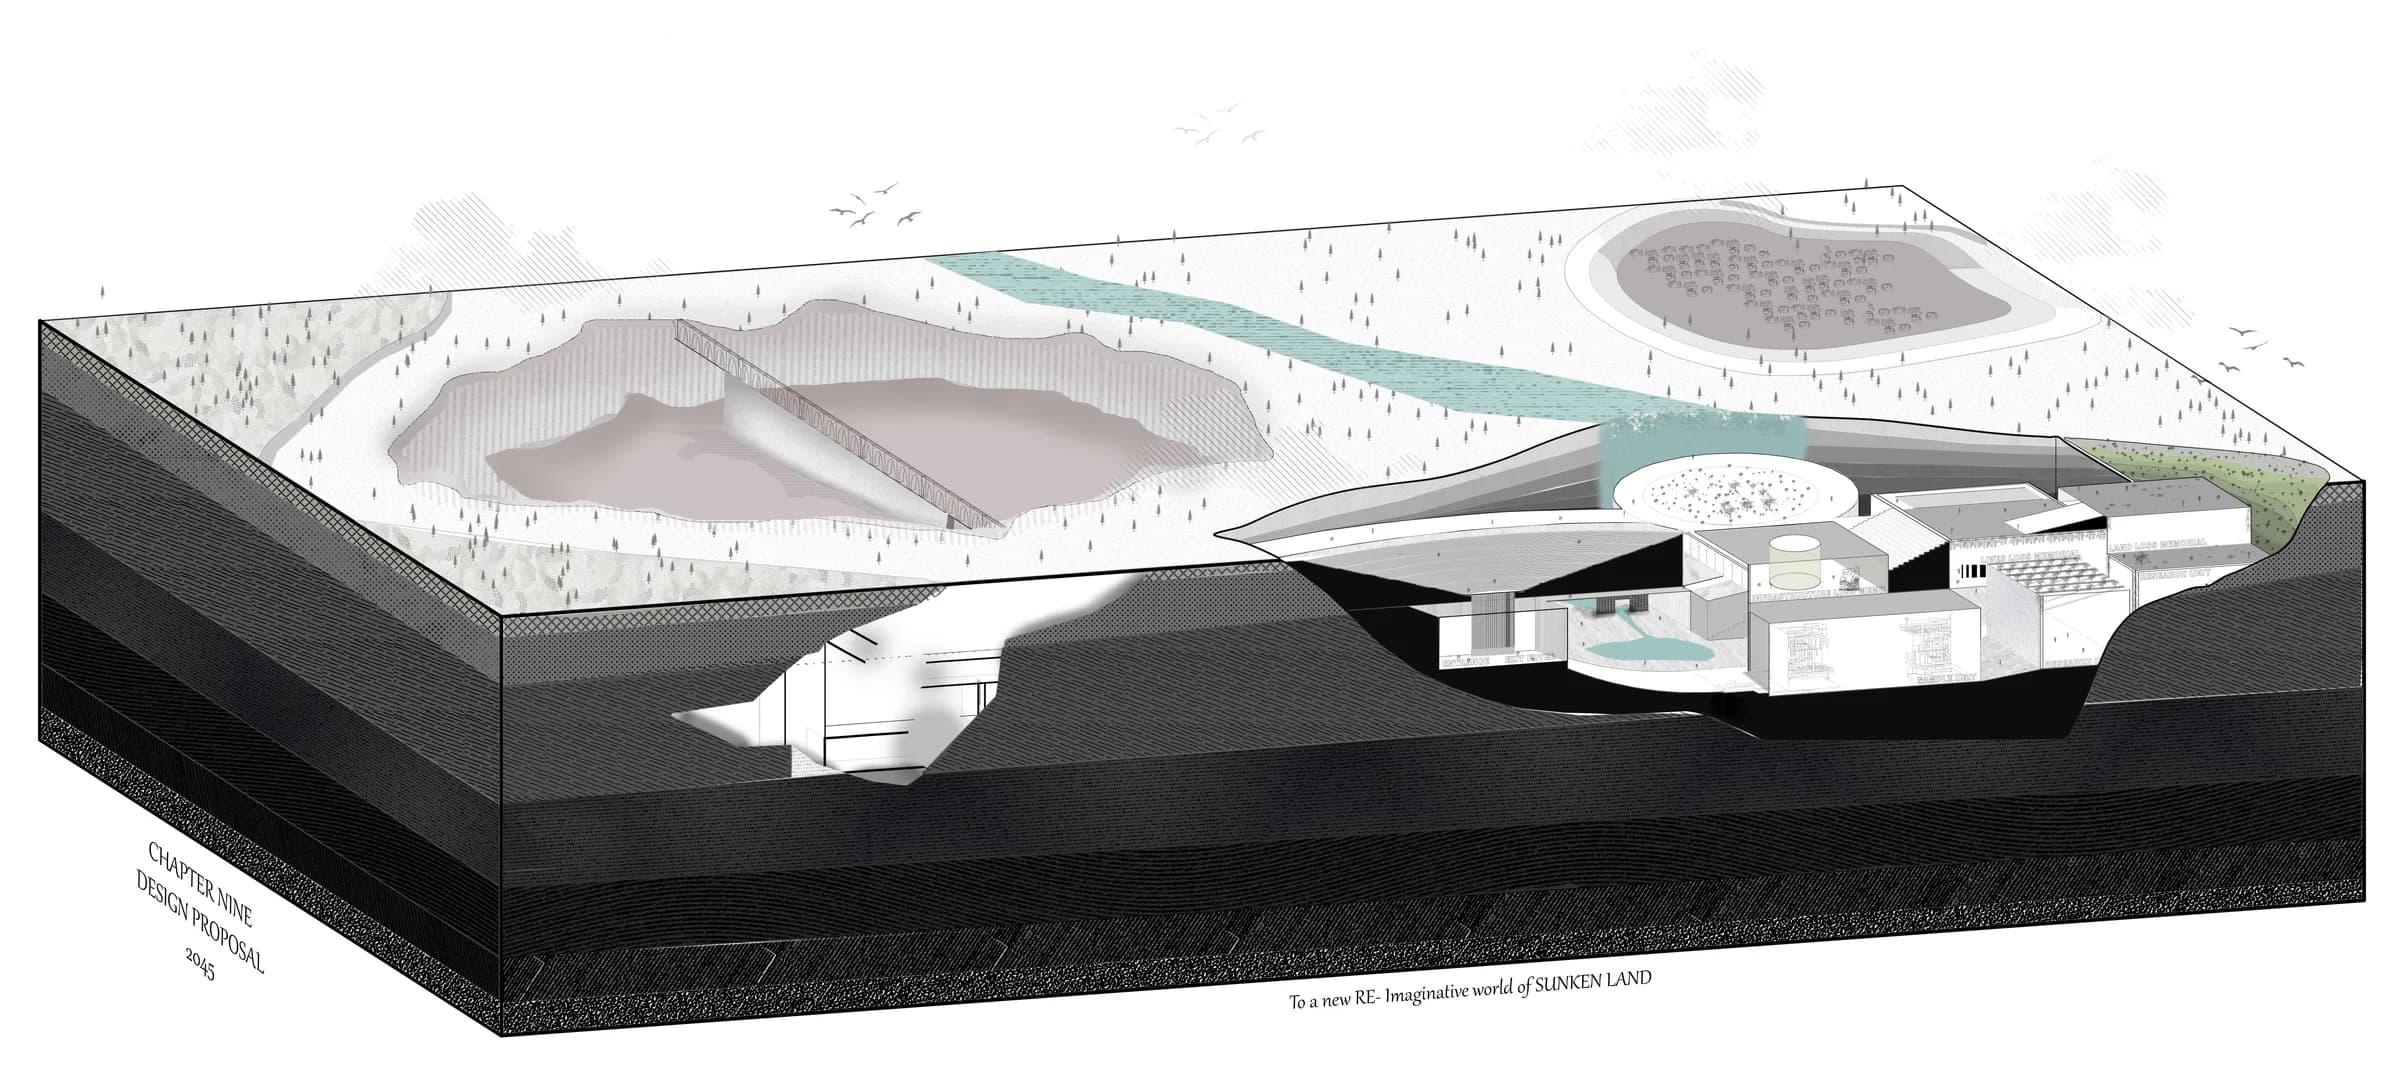
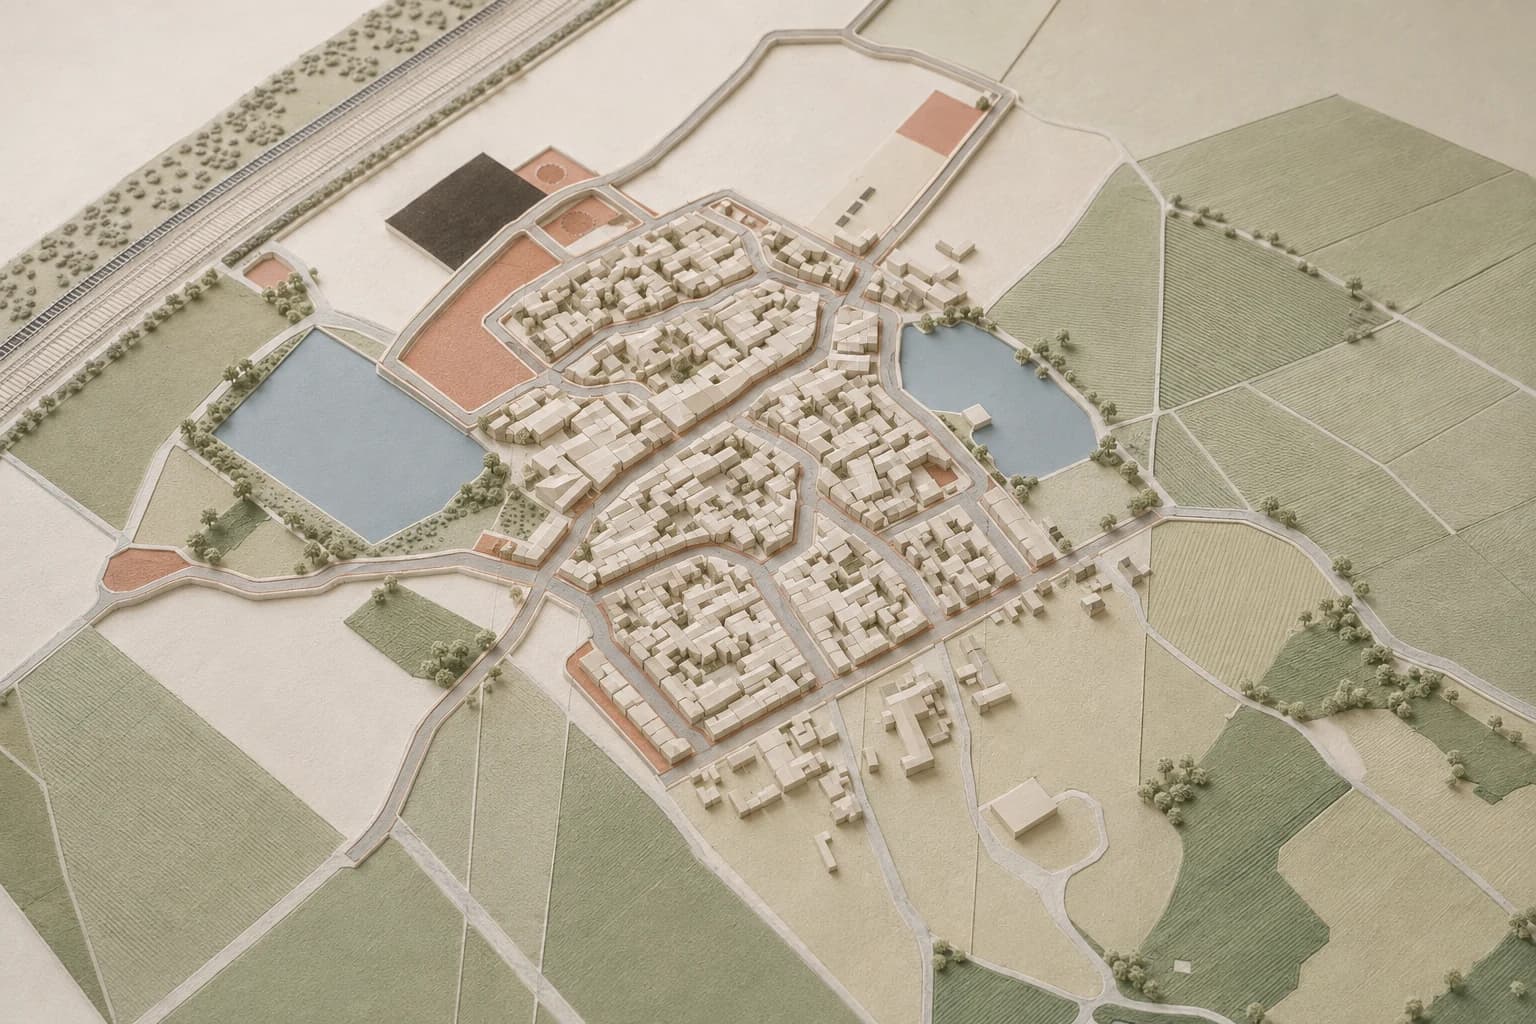
Academic work / Two investigations

Room to ask
larger questions.

Two scales of inquiry: the changing ground beneath us, and the everyday spaces we call home.