03B.Arch thesis · 2020
Reimagining Rural Housing
A village people can choose to stay in.
A conceptual model for village development, connecting better homes and basic services with the community life and livelihoods already there.
- Context
- Jahanpur · Fatehpur Sikri block
Agra district, Uttar Pradesh, India - Study
- Bachelor of Architecture
University of Pune · 2020 - My role
- On-site survey, research,
village planning & housing design - Status
- Individual academic thesis
Conceptual proposal · Unbuilt
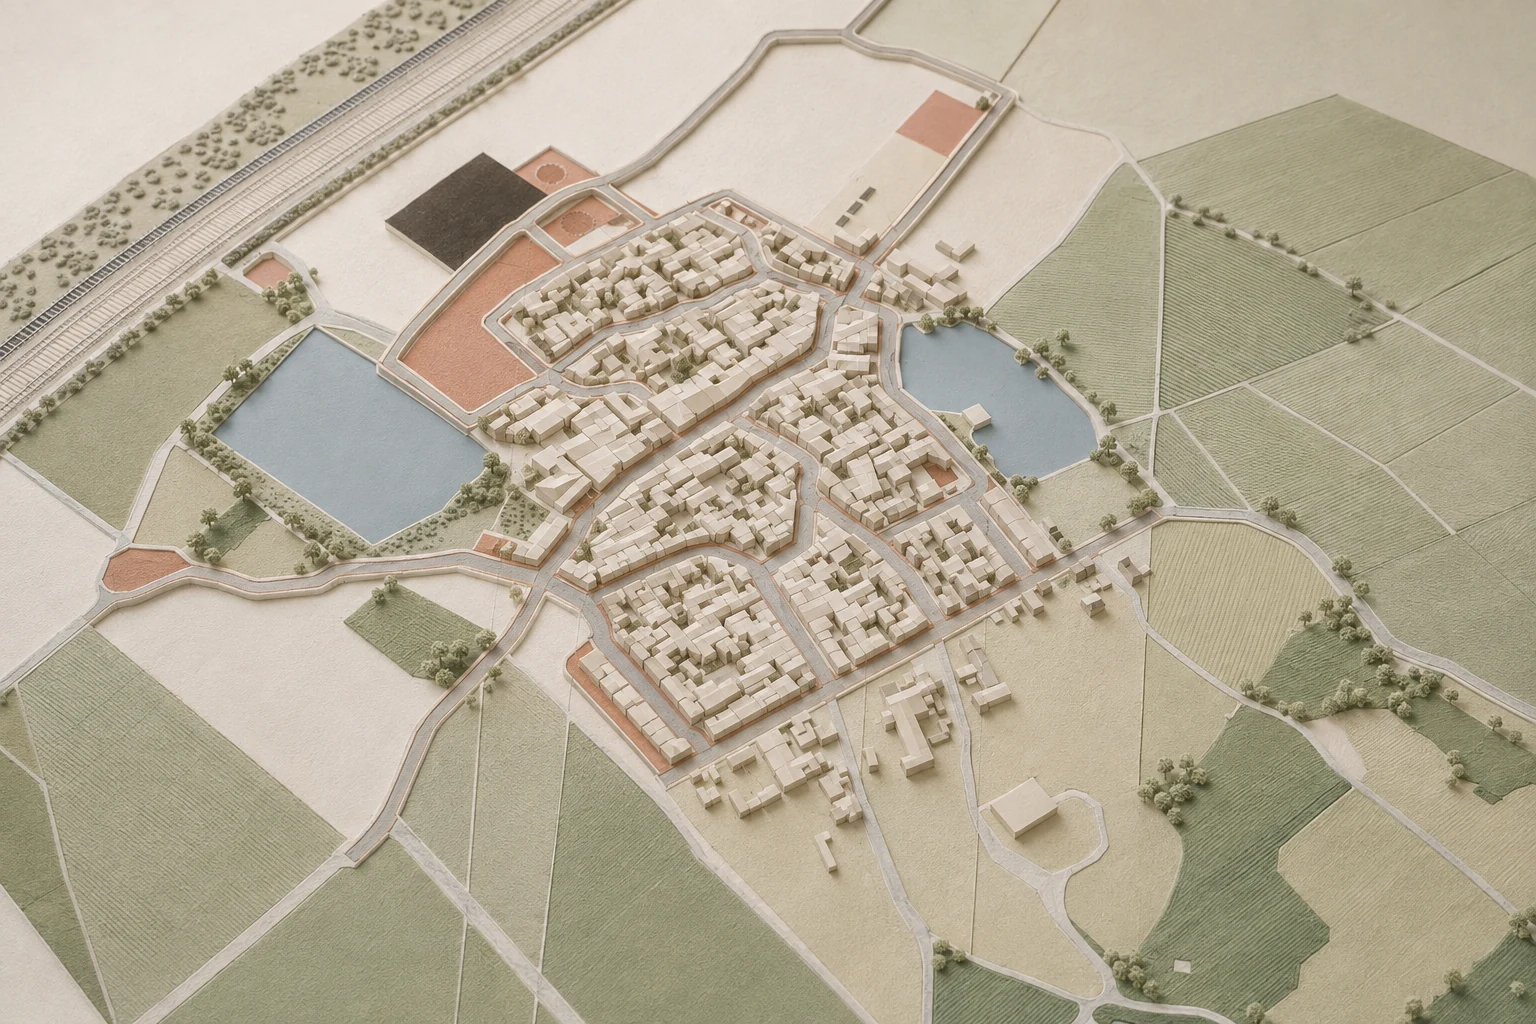
01 / Learning from Jahanpur
Begin with the life
already here.
Evening tea with neighbours. Skills passed from one generation to the next. Homes tied to work, family, and a familiar street.
From my on-site survey
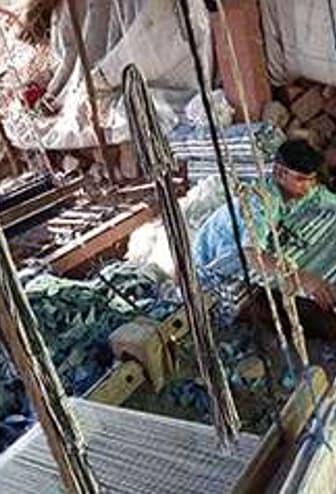
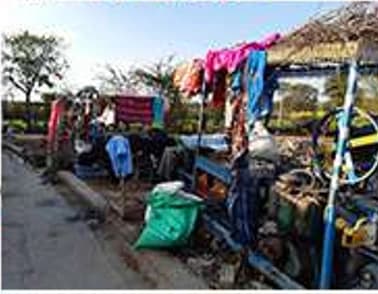
In Jahanpur, I found a close community alongside gaps in basic infrastructure. Handloom work continued in inadequate spaces. Open drains reached the streets, waste collected near water bodies, and everyday routes were poorly maintained.
The thesis asks how architectural and village-scale improvements could support the next generation’s choice to remain. Reducing the pressure to leave for basic amenities is its starting point.
Notes from the field
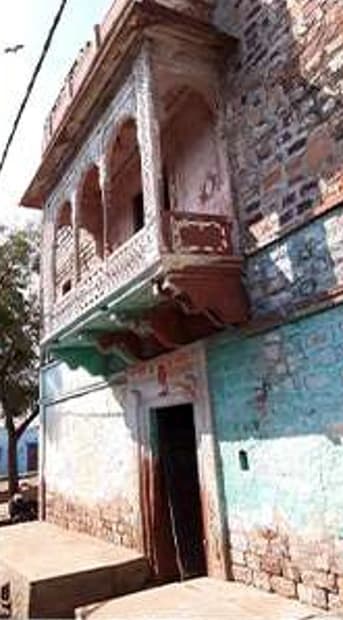
On-site photographs · Jahanpur thesis survey
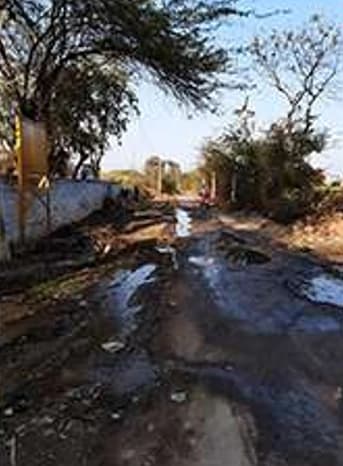
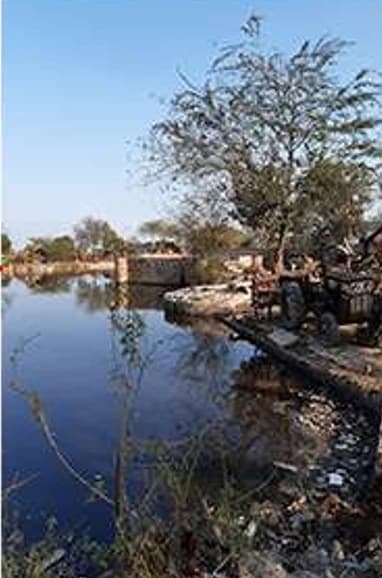
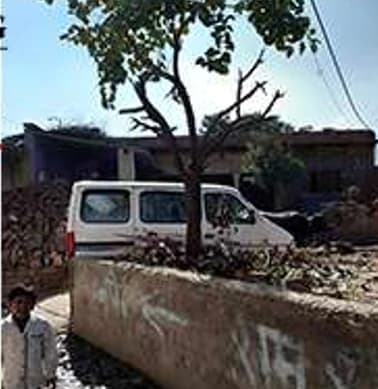
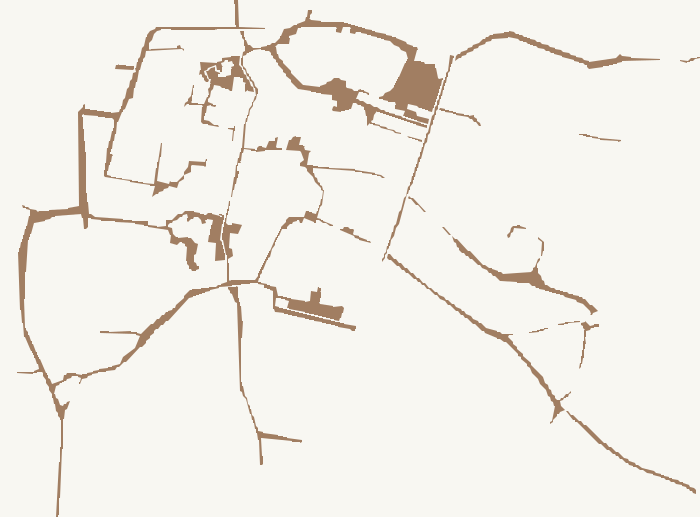
 Built and open · Settlement fabric
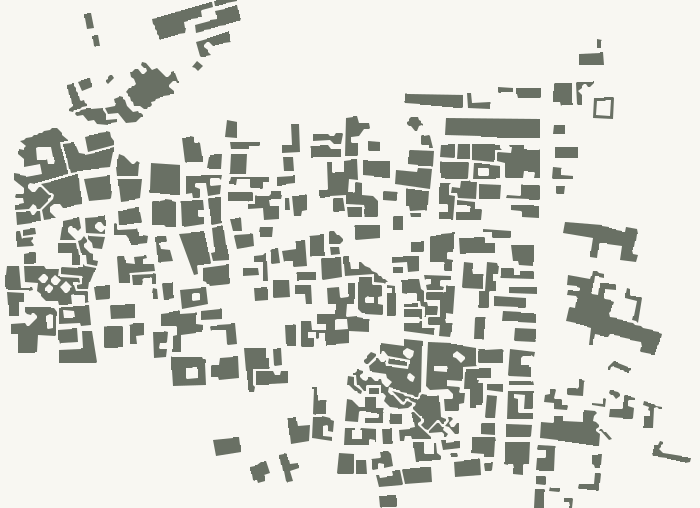
A connected settlement
Small plots and close-built homes form an irregular village fabric. The spaces between them are part of everyday life.
 Movement · Streets and lanes
Access at different scales
The survey separates the main routes from smaller lanes. Road improvements need to work with this existing network.
 Landscape · Open ground and vegetation
A village within farmland
Fields, vegetation, and water edges belong to the planning context. Development has to consider these spaces alongside buildings.
From observation to design
What the village needs next
The field survey becomes a brief at four connected scales.
Services
Gaps in basic infrastructure
- Water supply
- Drainage and sewage
- Solid-waste management
- Electricity and street lighting
Livelihoods
Work already rooted here
- Shared craft workspaces
- Dedicated space for women’s work
- Connections to wider markets
Shared life
A community that meets every day
- Shaded gathering and seating
- Playgrounds and community space
- Care for village water bodies
Homes & access
Everyday needs at the doorstep
- Housing improvements
- Wider roads and pedestrian edges
- Space for parking and access
Maps redrawn from the thesis site analysis. Photographs retain the surveyed conditions. Requirements bring together the field findings and the thesis objectives.
02 / The village plan
Plan for a whole village.
Housing is one part of the brief. Water, work, movement, and places to gather have to be considered together.
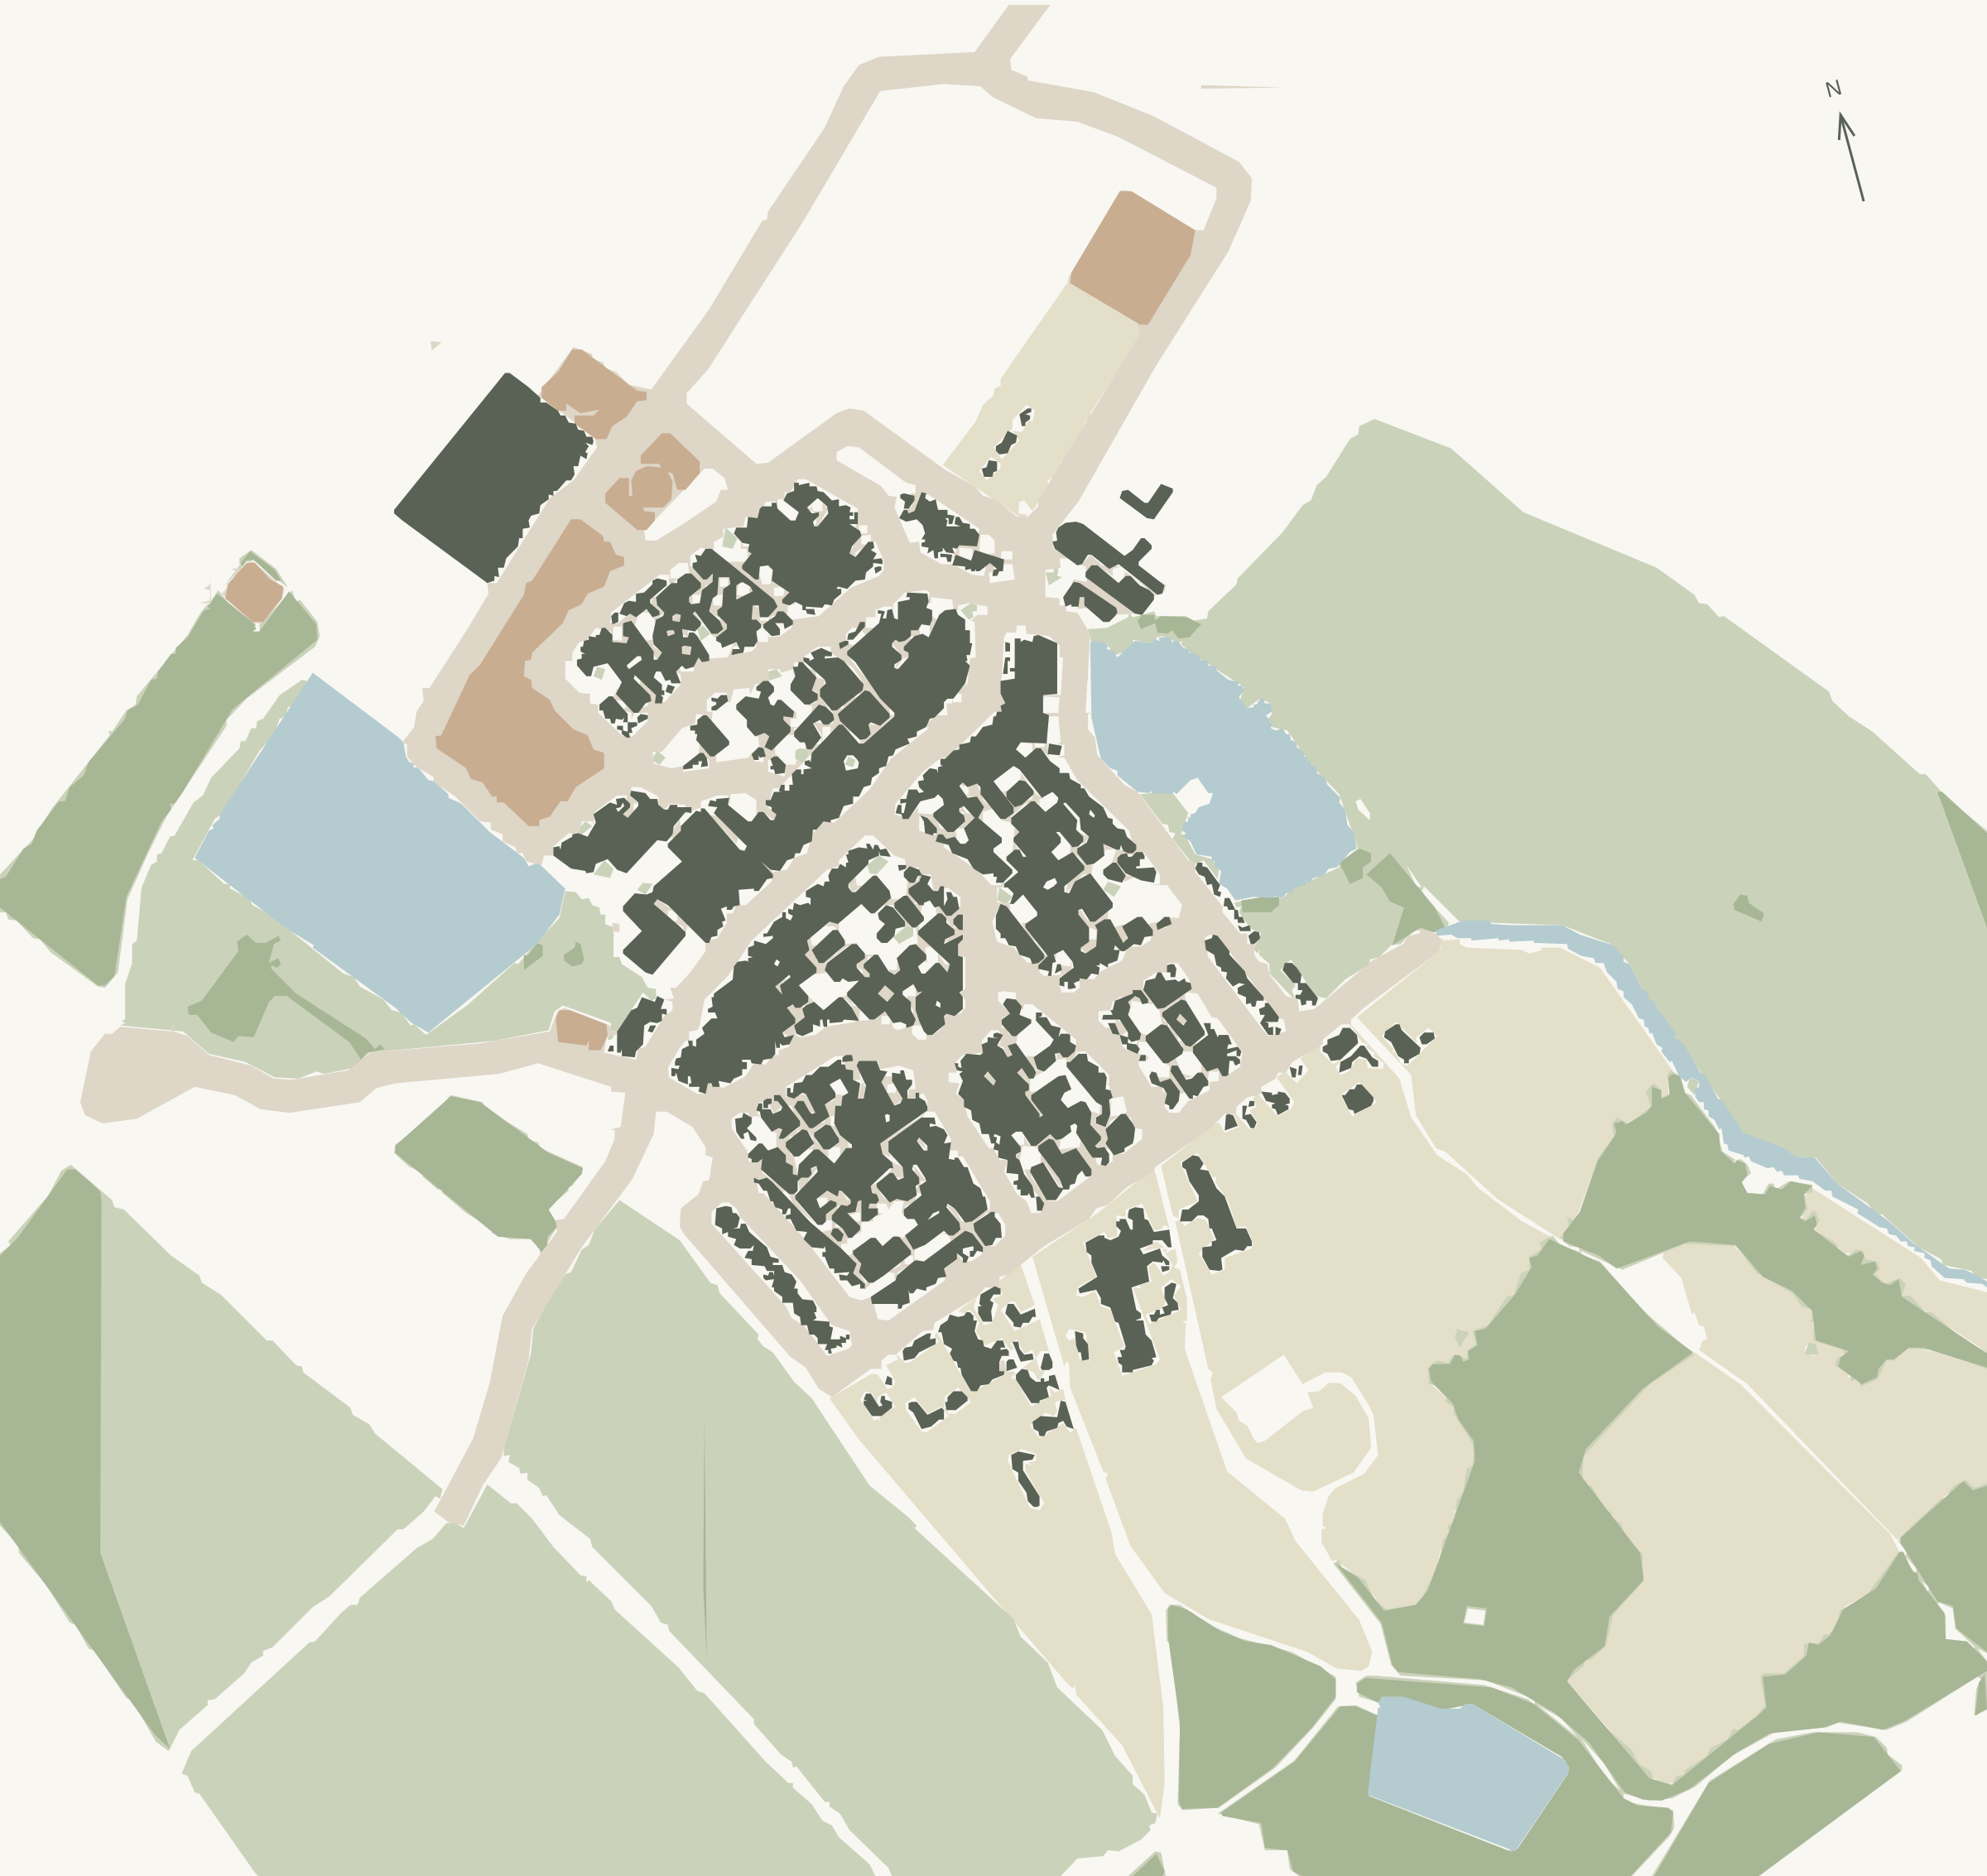 Village master plan · Reconstructed from the thesis proposal
Reading the proposal
The master plan works across the existing settlement and its edges. It links improvements along village roads with shared facilities, water management, and the redesign of main-street homes.
- Built settlement
- Public areas & road edges
- Water bodies
- Agricultural landscape
Graphic redrawn from the original master plan, retaining its settlement and landscape geometry. Select the plan to explore it at a larger scale.
Essential services
Water supply, drainage, sewage treatment, electricity, and street lighting form the practical foundation of the proposal.
Room to work
Common workspaces for craftspeople and women support livelihoods already rooted in the village.
Places to meet
A community centre, flexible learning space, children’s play areas, and shaded seating make room for different generations.
Better connections
Wider roads and pedestrian edges connect homes with shared facilities and the routes beyond the village.
03 / Between home and village
The street as shared infrastructure.
The street carries services, connects people to work, and gives neighbours a place to pause.
Before · A difficult everyday route
Uneven ground, open drains, and exposed wiring share a narrow lane with daily life. Dedicated footpaths and street lighting are missing.
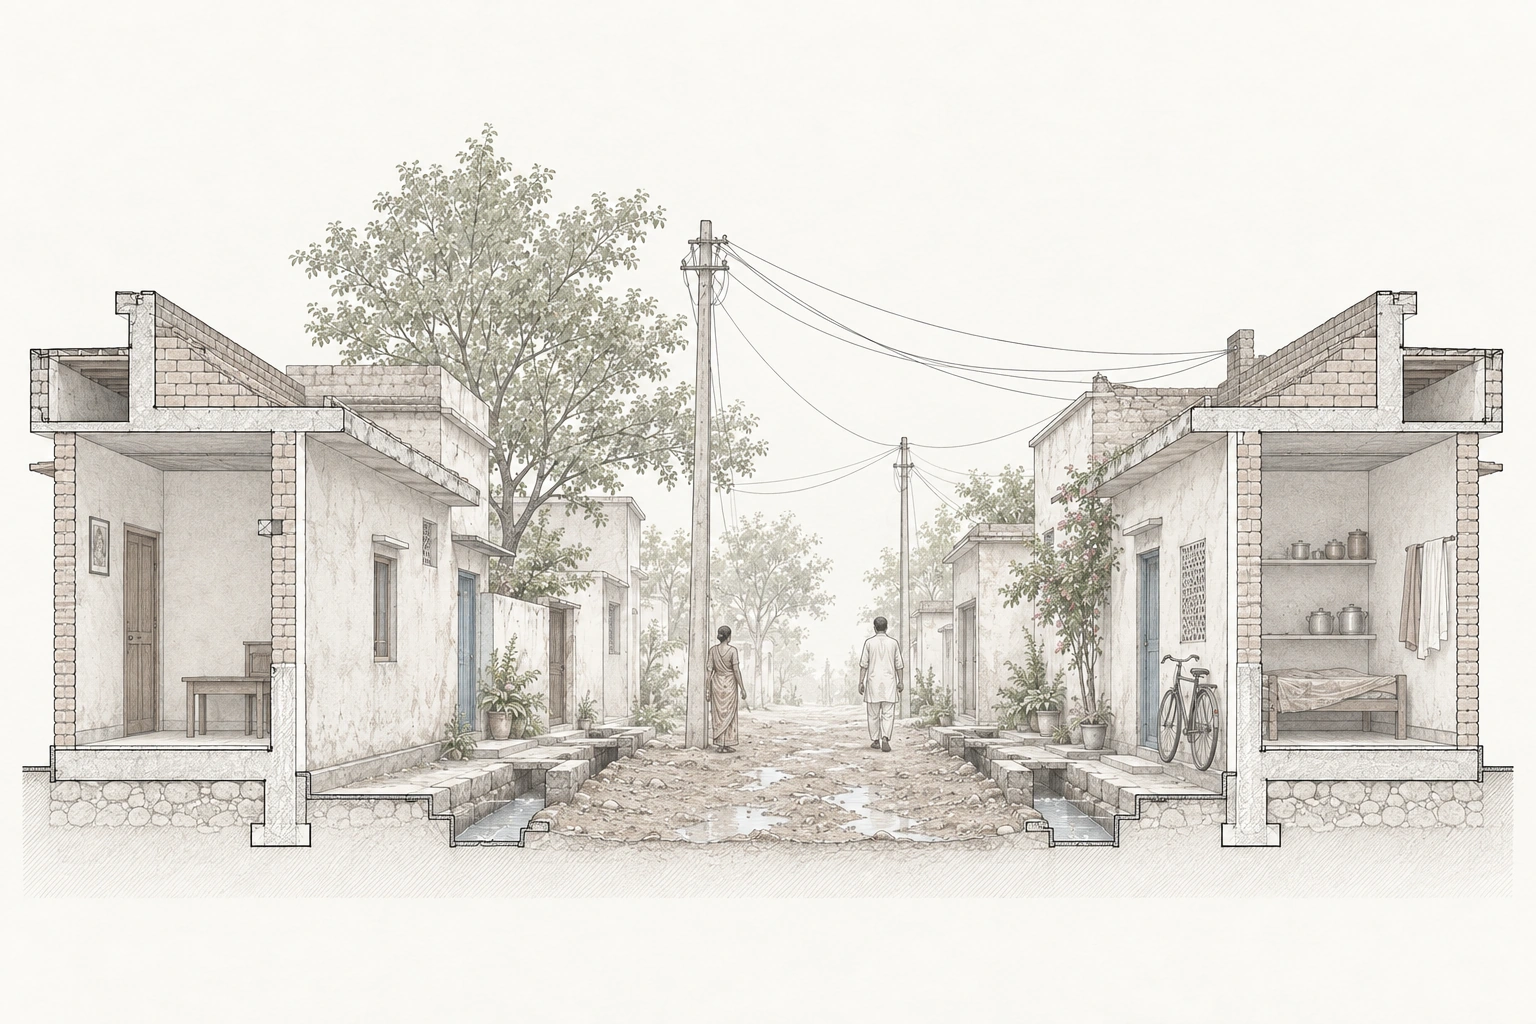 Existing street · Conceptual survey study
After · A street that supports daily life
A two-way road, a clear walkway on each side, and planted thresholds connect homes to a shared court. Lighting and services become part of the street.
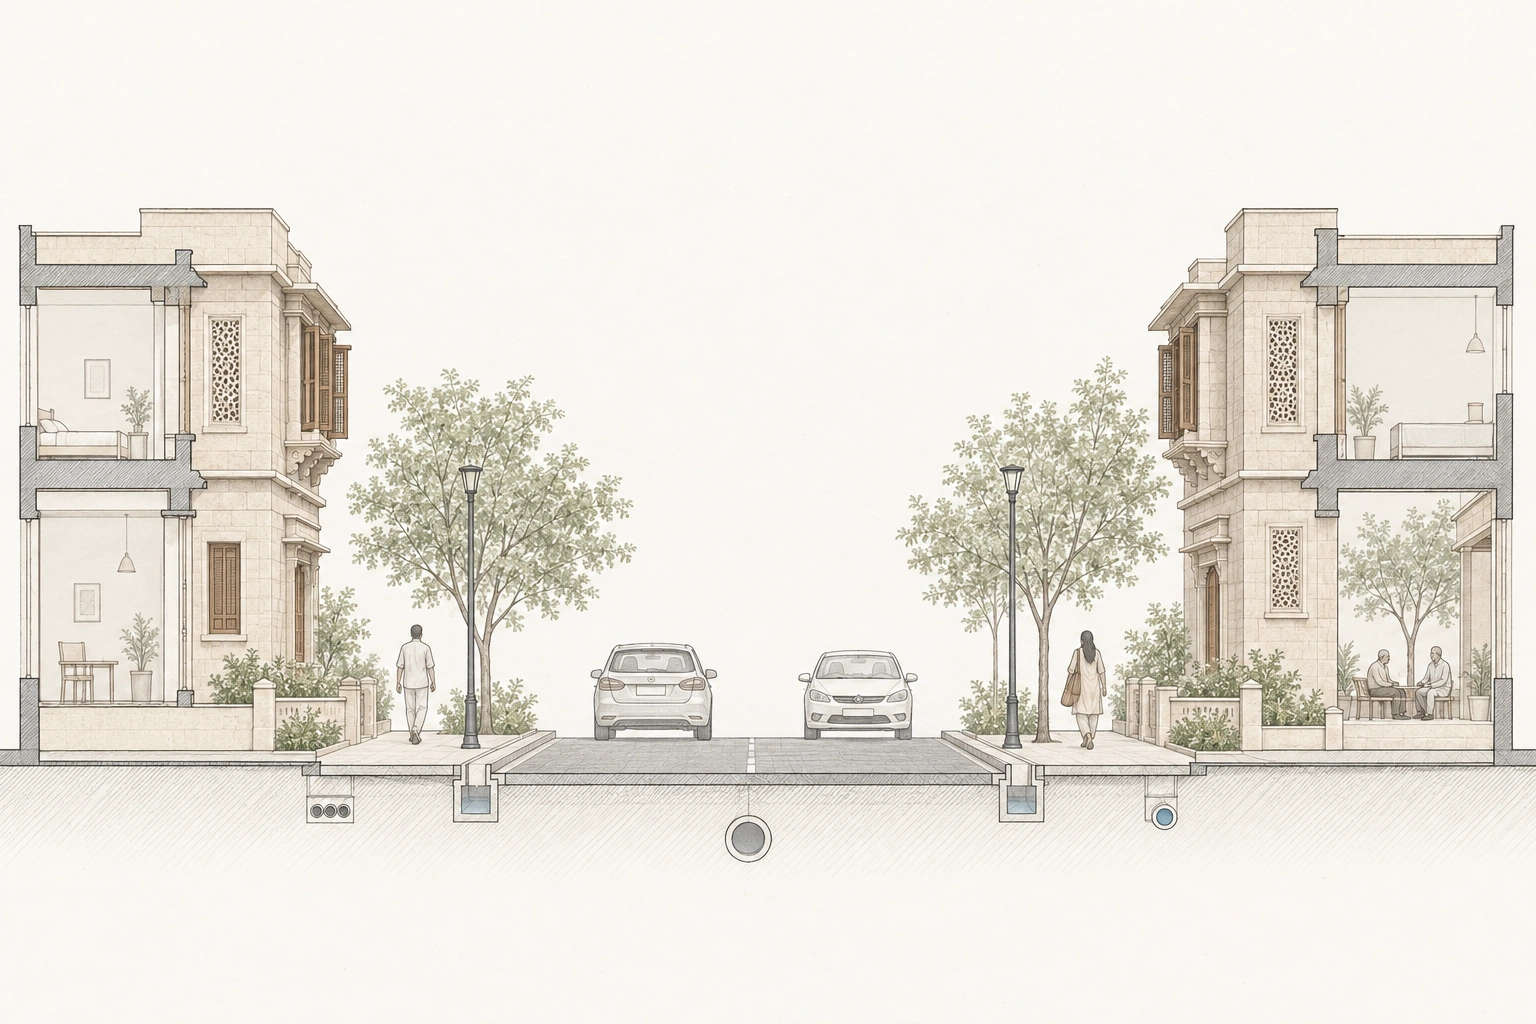 Proposed street · Conceptual section study
01Electrical conduits
02Stormwater drains at the kerbs
03Sanitary sewer
04Separate water supply
Conceptual sections of existing and proposed street conditions. Utility positions are indicative.
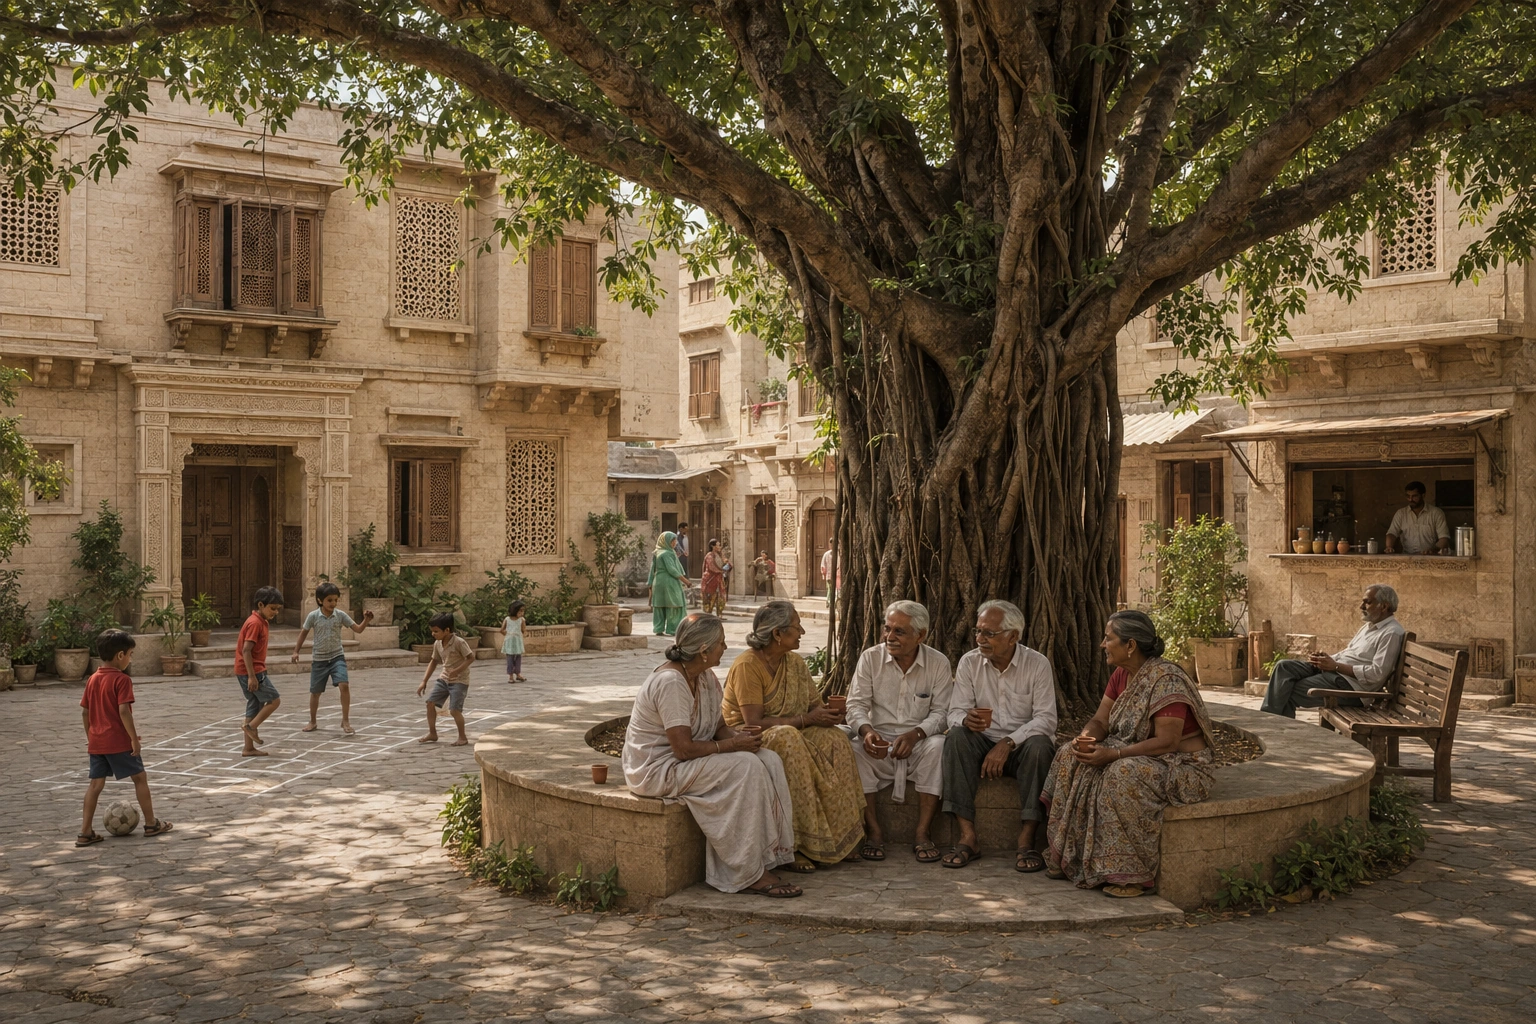 Under the banyan · Proposed community court
A place to gather
Tea, shade, and time together.
A banyan court gives familiar village routines a comfortable setting: seniors share tea in kulhads, children play nearby, and a shaded walk connects the space to surrounding homes.
Low stone seats and benches with backrests offer different places to rest beneath the canopy.
Services close to home
The proposal brings water supply, drainage, sewage, and lighting into the discussion of road improvements, alongside space for pedestrians.
Work within the community
Shared working areas recognise the village’s handloom and craft traditions, including space for women’s work. Better links to markets are part of the thesis ambition.
Room for everyday gathering
Shaded seating, play, and community rooms support the informal routines that already bring residents together.
04 / Inside the home
Light, air, and everyday needs.
The housing studies translate the village brief into rooms, open-to-sky spaces, and household services.
A home arranged around daily life
Farming household · Six residents in the thesis survey
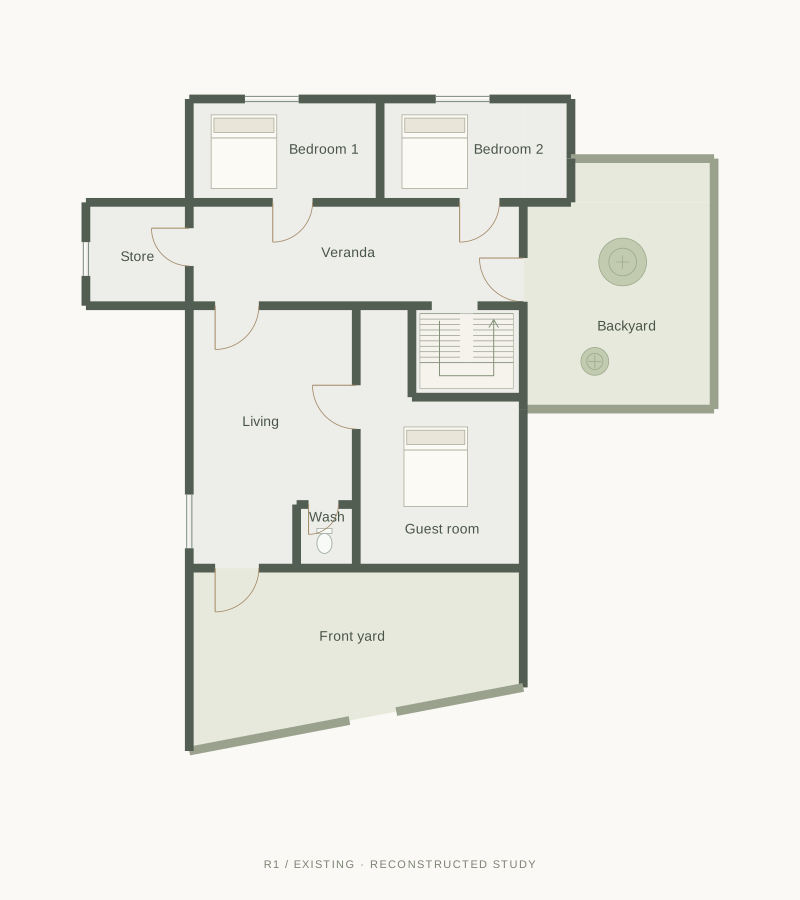
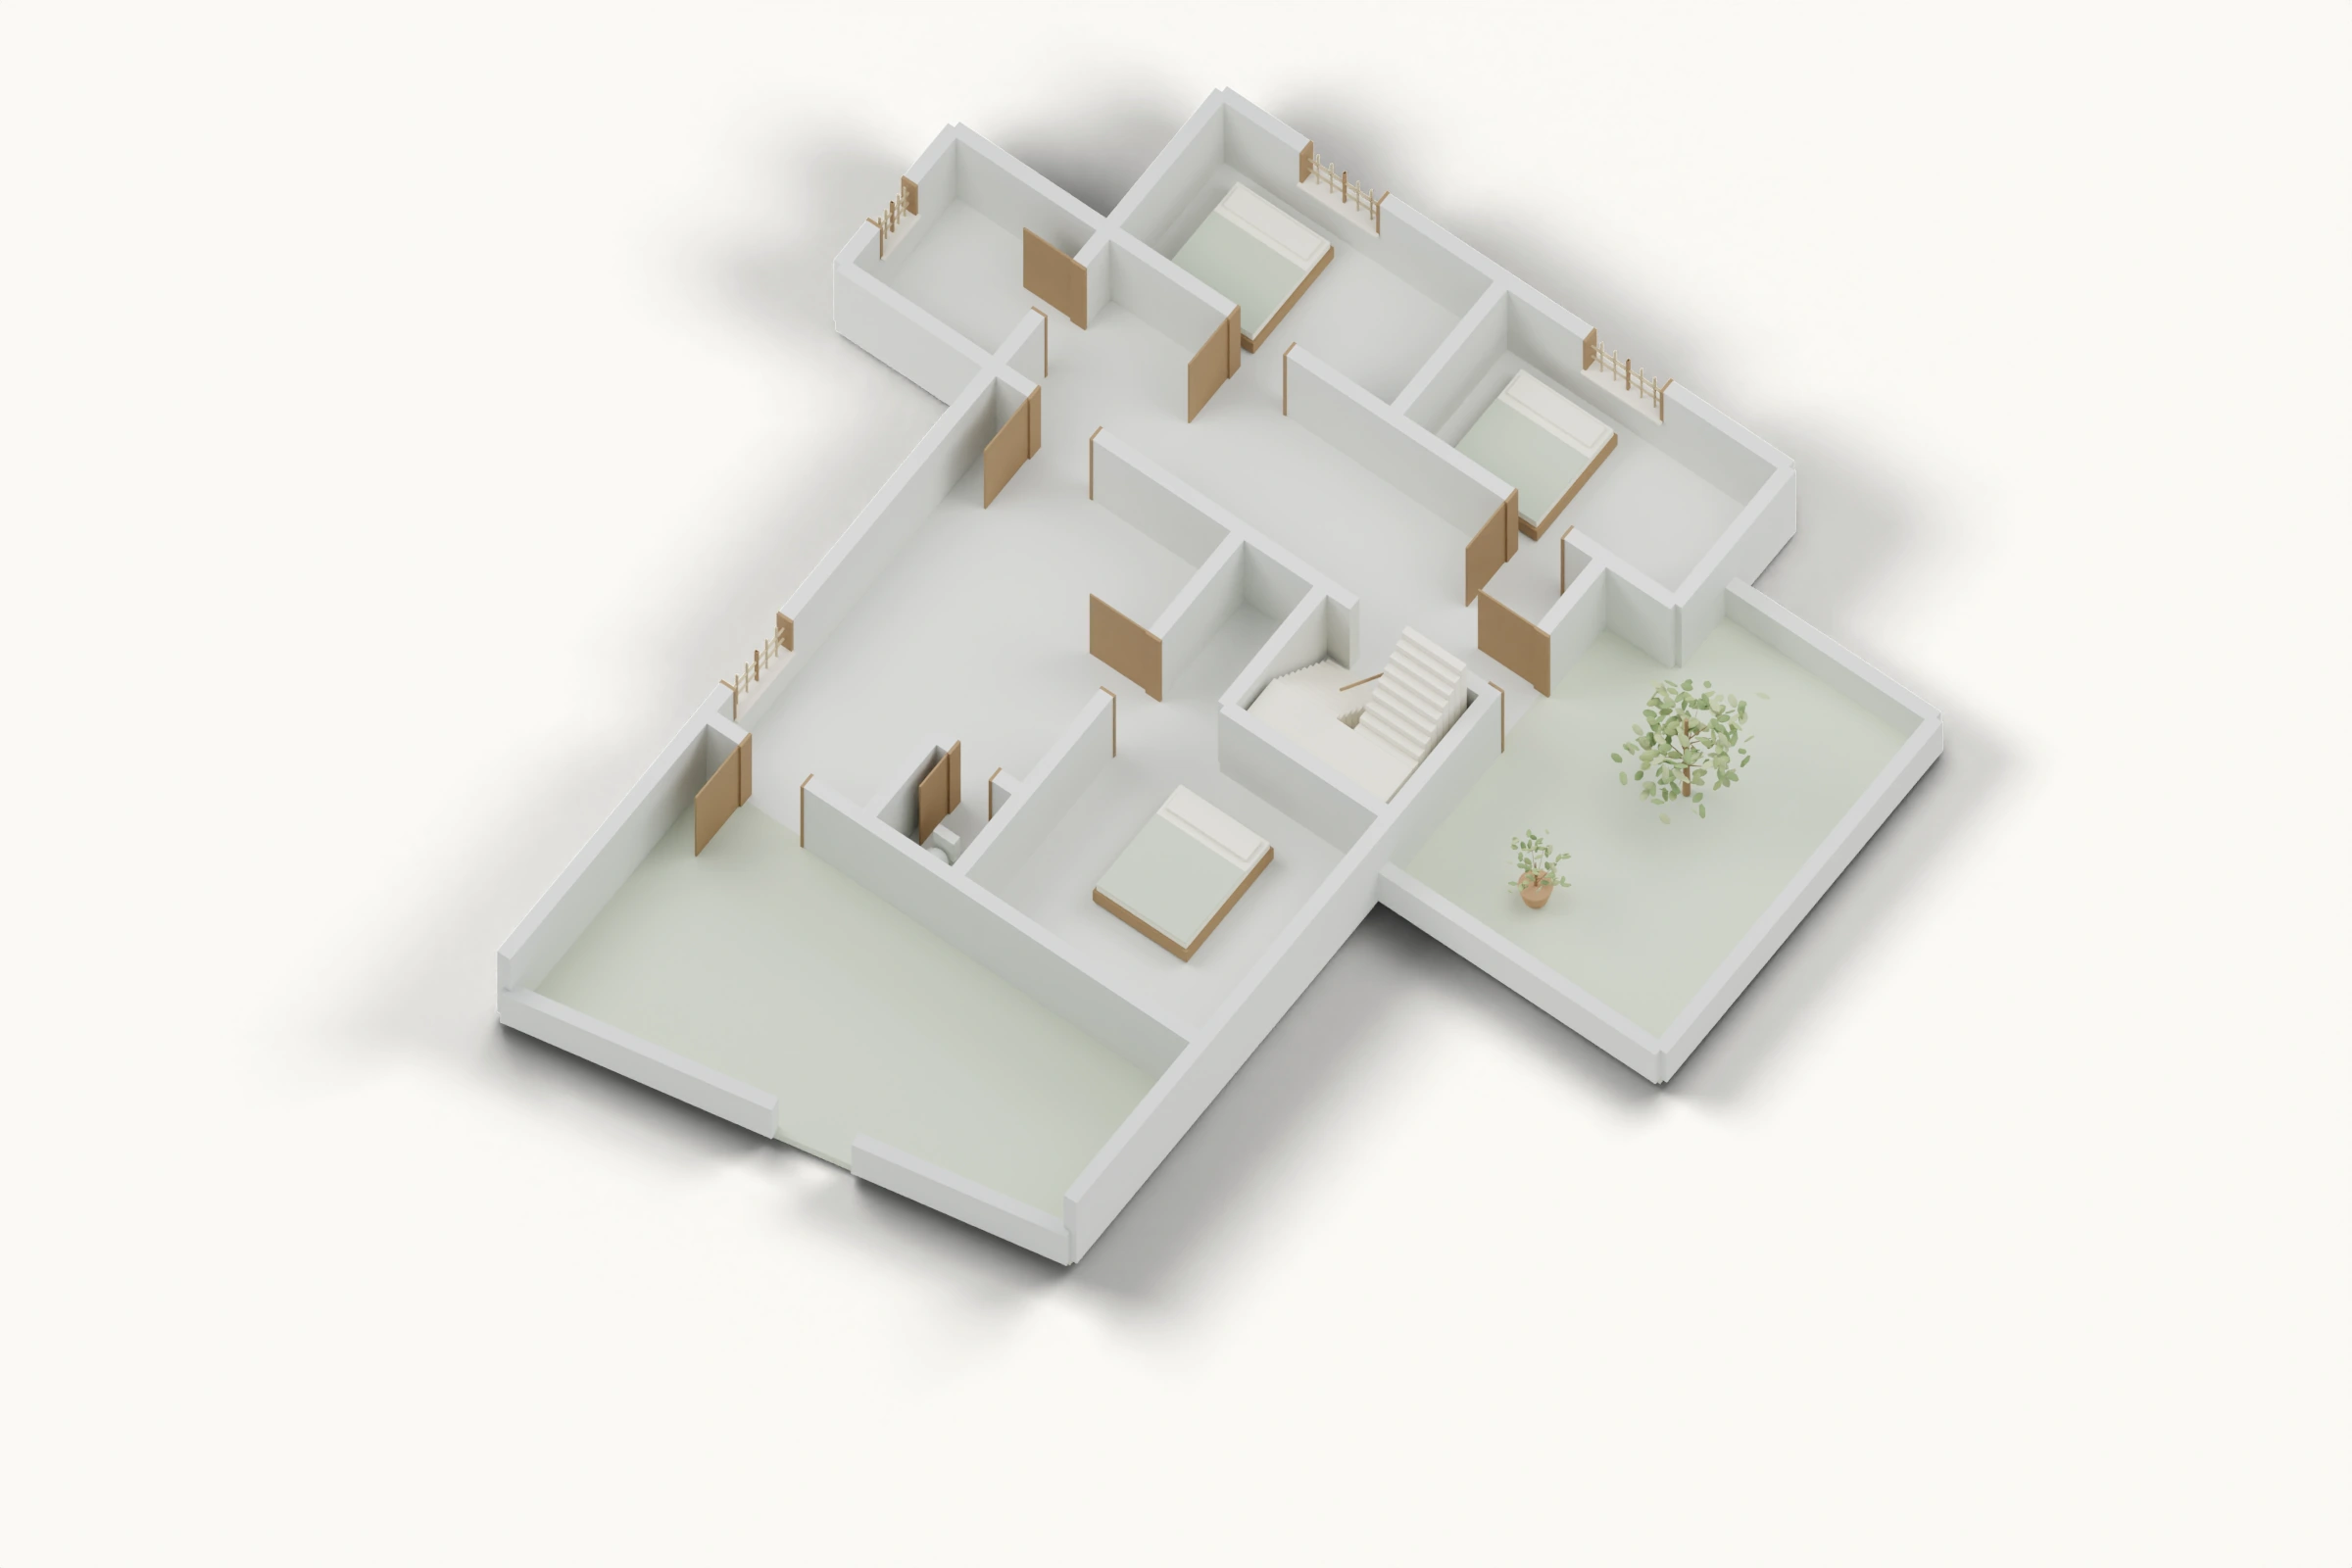
01Existing home
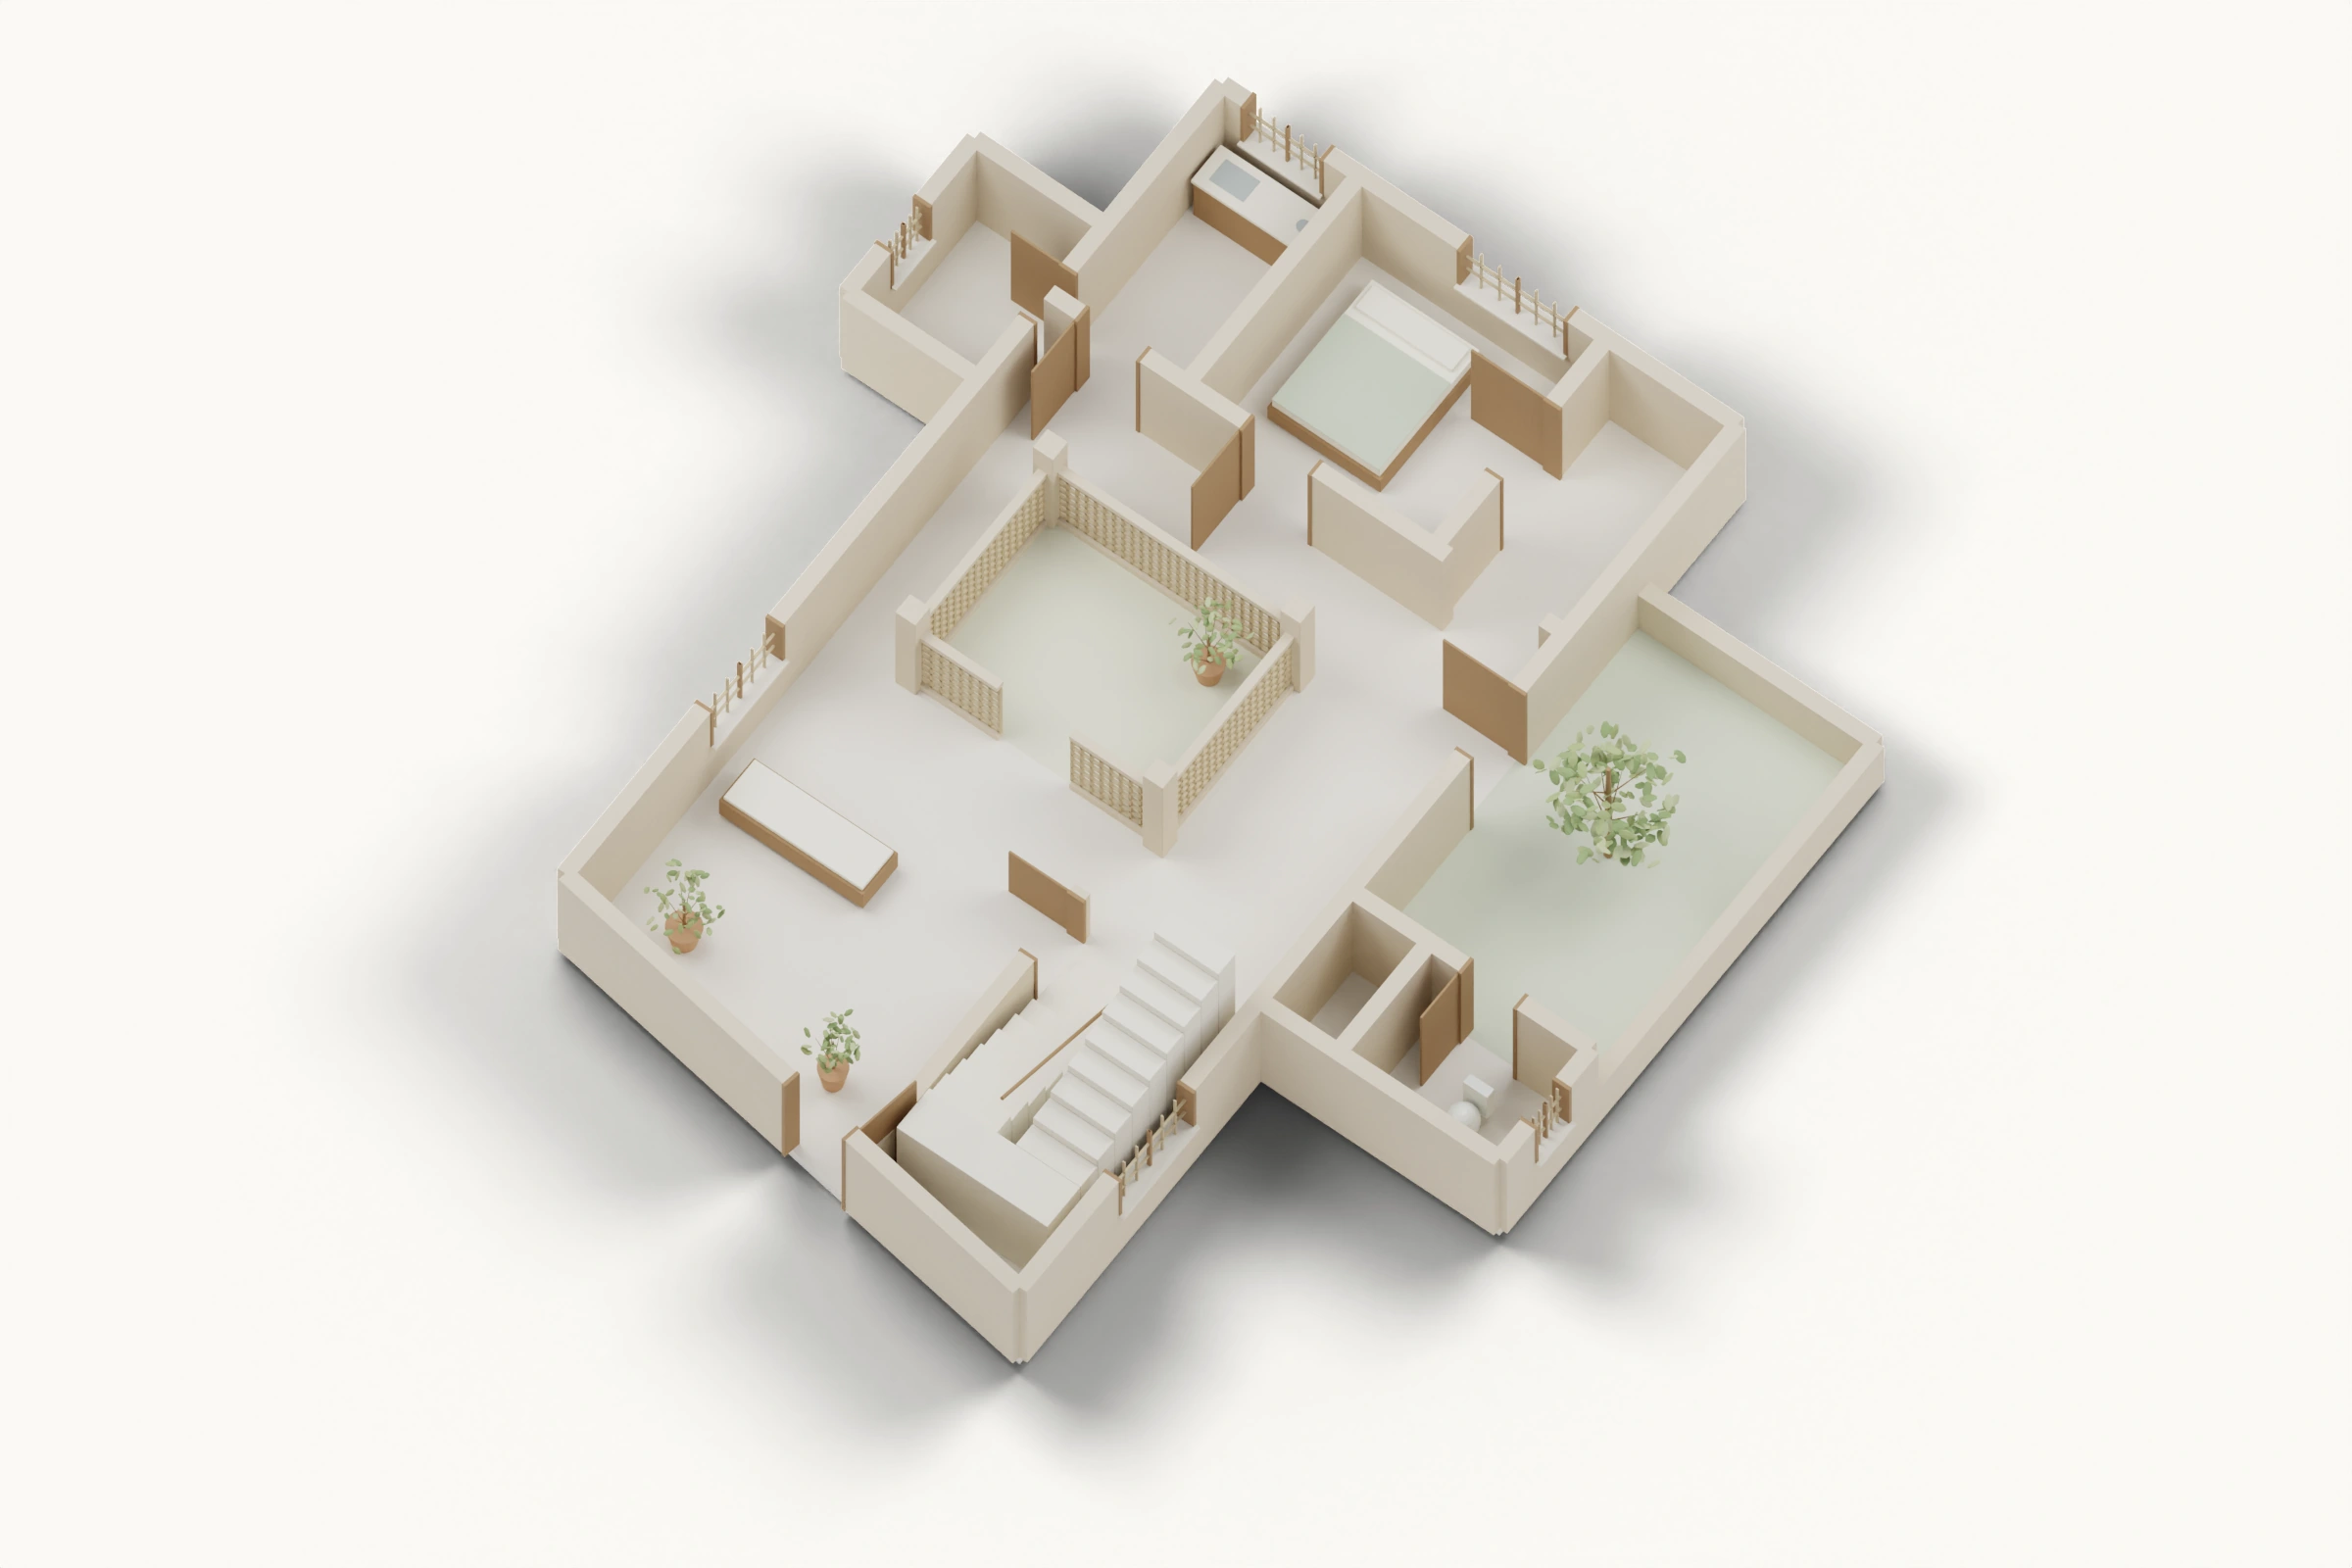
The surveyed home links its bedrooms through a veranda, with a guest room, front yard, and backyard. The proposal develops the relationship between domestic rooms, an open court, and household services.
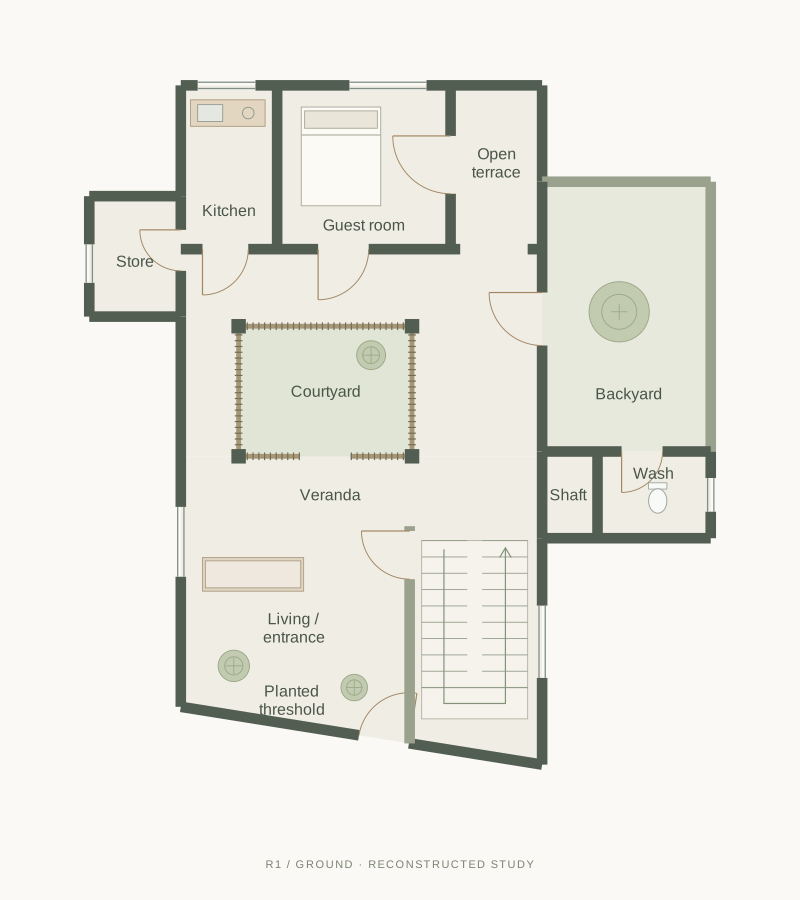
02Proposed home
An open-to-sky court brings the depth of the home into the design. A planted threshold, screened openings, and stone-and-timber details carry the village’s architectural language into the proposal.
A shared architectural language
Craft, climate, and a sense of home.
Courtyards and verandas already appear in the surveyed homes. The proposal develops this familiar vocabulary through jalis, jharokhas, local stone, and timber.
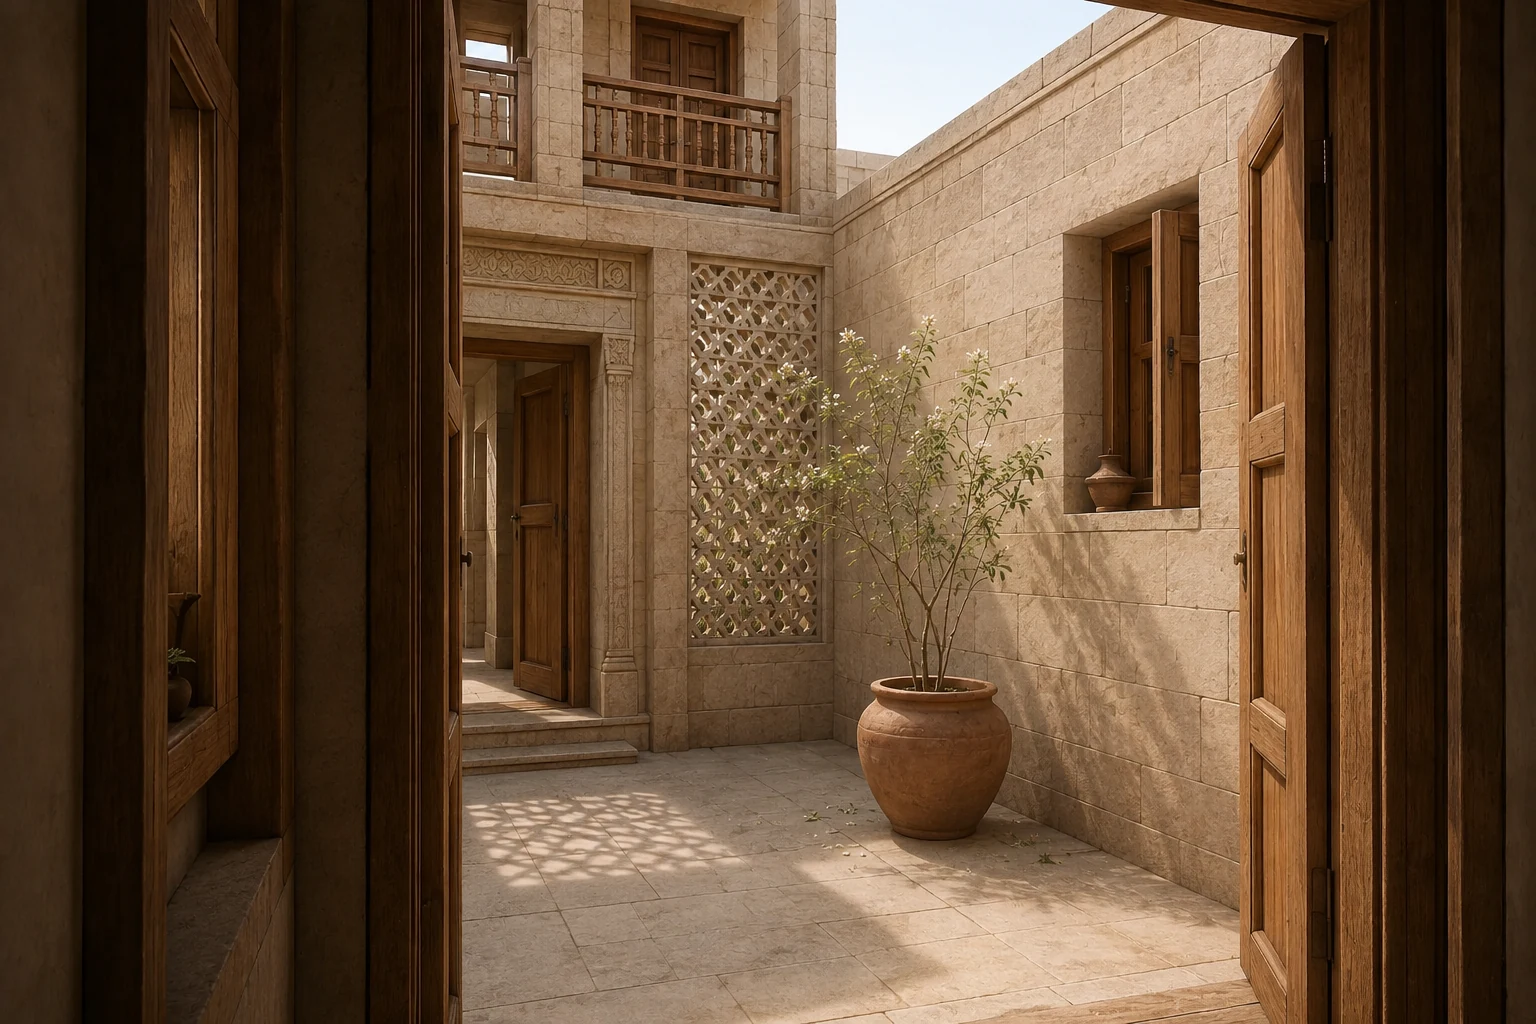 Courtyard, screen, and timber · Atmosphere study
Courtyard
An open centre gives rooms a relationship to sky, planting, and shared domestic life.
Jali
Perforated stone screens explore filtered daylight, air movement, and privacy.
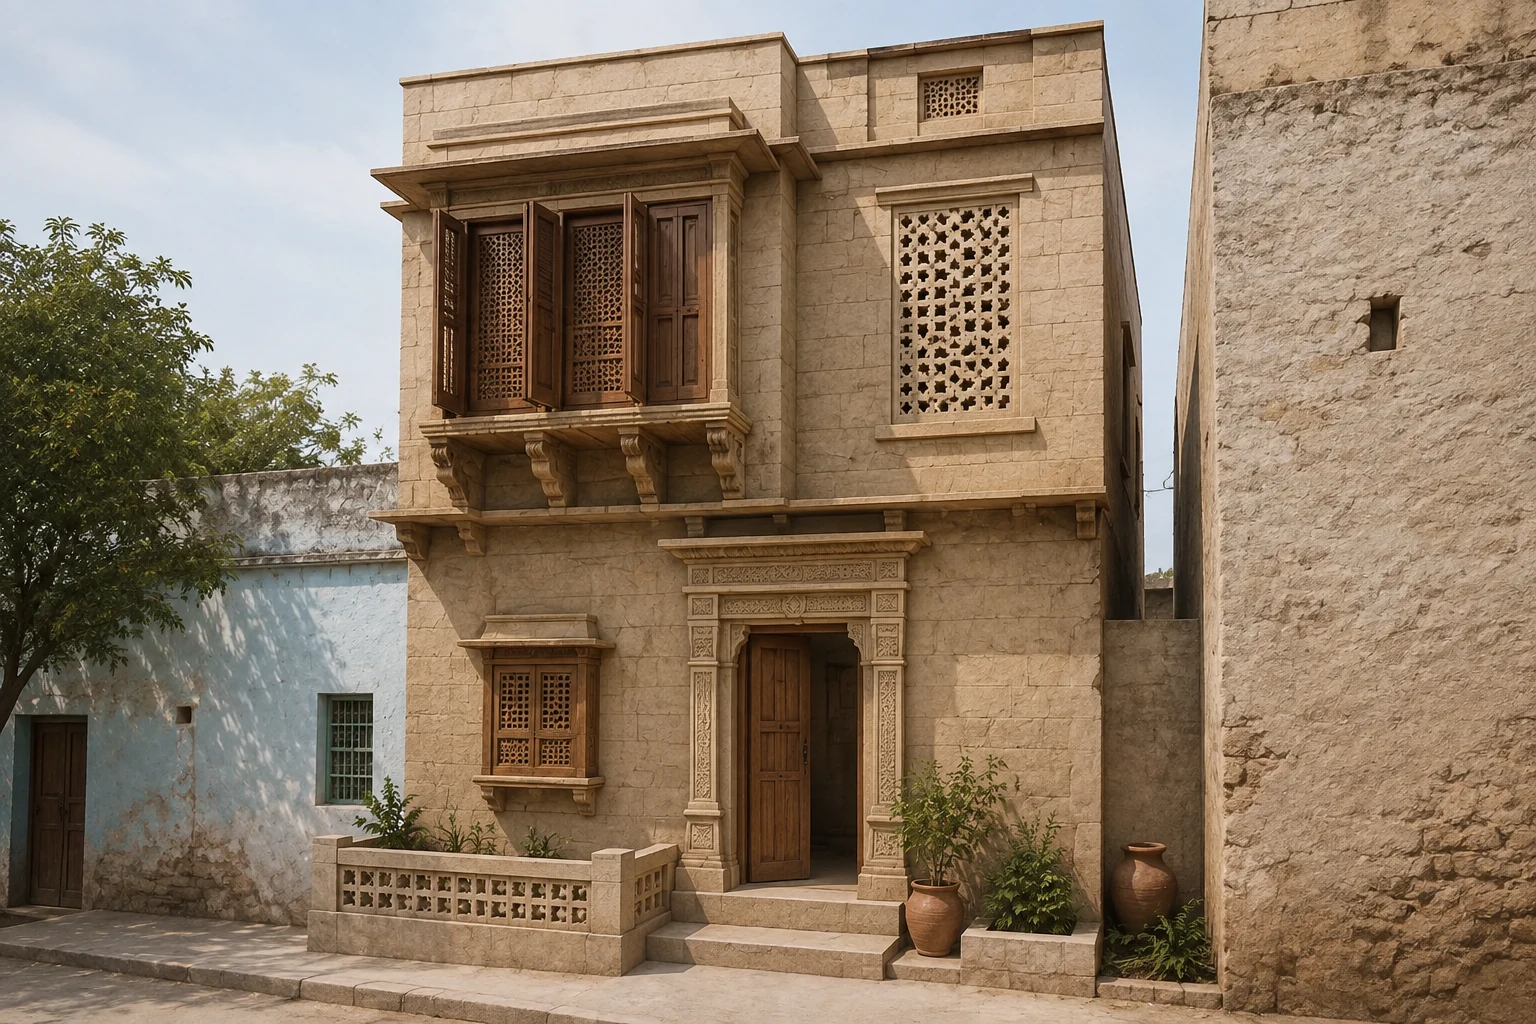 A place on the street · Facade and threshold study
Jharokha
A projecting window makes a place at the street edge and recalls the village’s inherited facades.
Stone & timber
Local stone, selective carving, and warm wooden interiors give the proposal its material character.
Planted threshold
A small front setback leaves space for house plants and the everyday pause between home and street.
A courtyard already in the village · R3
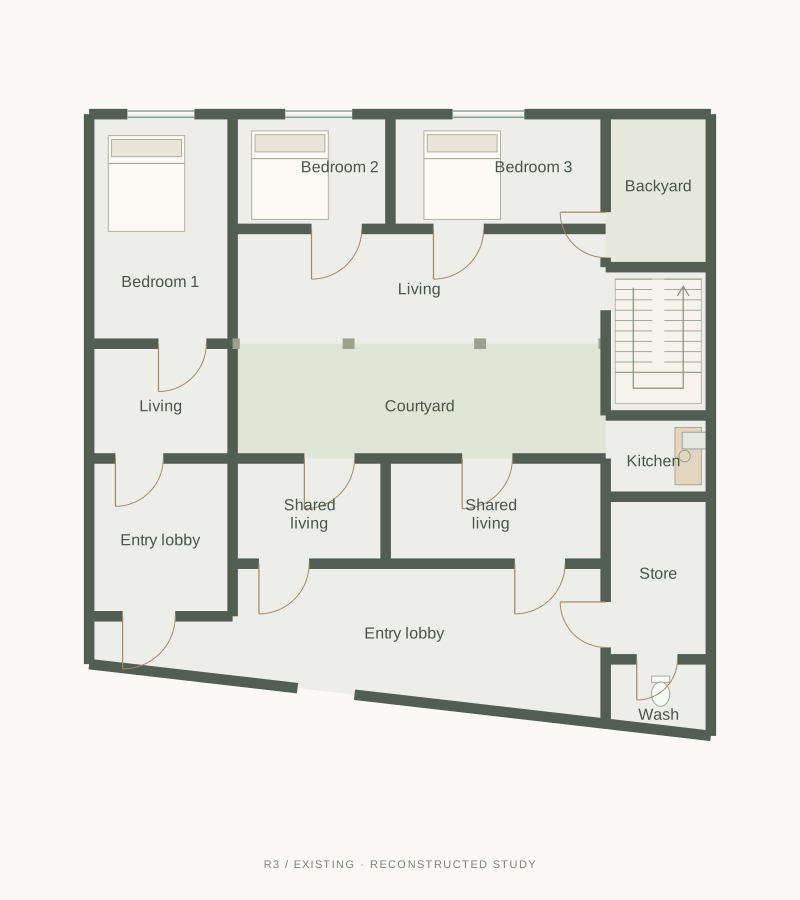 R3 · Surveyed ground floor · Reconstructed plan
The R3 survey records a courtyard, several living spaces, and more than one entrance. It offers a useful reminder that shared domestic space is already part of village life. The proposal’s courtyard strategy builds on that continuity.
Facade and courtyard views are conceptual material studies informed by the designer’s description. Environmental benefits are design intentions; no thermal or daylight performance is claimed.
A model for rural development
More possibility,
close to home.
The ambition is to make staying a viable choice: a home with basic amenities, a place to earn, and a community that can grow.
This thesis uses Jahanpur to explore an approach that other villages could adapt to their own needs. It is an unbuilt academic proposal; its contribution is a way of considering housing, infrastructure, livelihoods, and shared life together.
Healthcare, further education, internet access, and wider employment opportunities belong to the larger development ambition. They extend beyond the buildings and services developed in this proposal.